Annandale
Also known as: Alpine Farms; VDHR File No. 11-41

Why it's listed
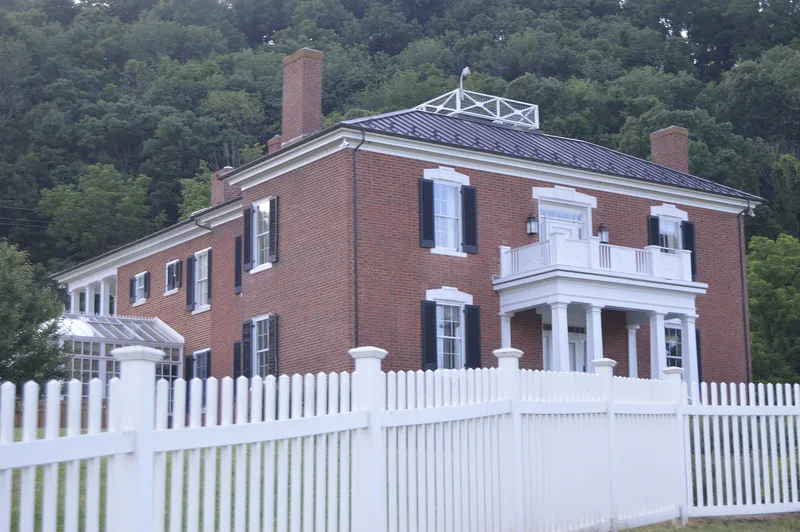
Annandale is a two-story brick house built in 1835 in Botetourt County, Virginia, for Richard H. Burks, a prosperous farmer and later county justice. Laid in Flemish bond, it has Greek Revival details including a deck-on-hip metal roof, six-over-six windows, paneled lintels with Greek key corners, and a wooden front porch with tapering square columns. Its plan is unusual: a center-hall, single-pile front section is joined to an identical but slightly smaller rear section. Inside are fluted moldings, plaster cornices and ceiling medallions, and Colonial Revival mantels on the second floor. A hexagonal brick outbuilding, possibly a dairy or meathouse, is the only survivor of the earlier plantation complex. The house later took its name from Frederick Johnston, who bought the property in 1875. It sits in a valley near the James River on a large estate of pasture, forest and meadow used for beef cattle. The house was listed for its architectural character and its largely intact rural setting.
Significance in brief: The nomination argues that the house is significant under Criterion C for architecture. It has an unusual twin single-pile plan, fine plasterwork and substantial interior and exterior woodwork. It has served as the manor house of a large agricultural estate since 1835 and remains in a pastoral setting. The hexagonal outbuilding is the lone survivor of the original plantation complex.
Machine-generated summary. This summary was generated by a language model from the official nomination document and has not been reviewed line by line by an editor. It may contain errors. Check the source document before relying on any detail. Source: nomination document (PDF) · National Archives catalog entry. NRHP reference 93000039, listed February 11, 1993. Summary generated October 2026 (model claude-sonnet-5-5, prompt v1.0-2026-10-29, confidence high).
Key facts
| Address | VA 608, 1.5 mi. E of jct. with VA 609, Gilmore Mills |
|---|---|
| County | Botetourt County |
| Listed | February 11, 1993 |
| Reference number | 93000039 |
| Resource type | Building |
| Period of significance | 1835 |
| Architectural style | Mid-19th Century: Greek Revival |
| Criteria |
|
| Areas of significance | Architecture |
| Level of significance | Local |
| Status (as stated in the nomination) | Used as a single dwelling, historically and currently, and as a summer home in the 20th century; the surrounding estate is used primarily for raising beef cattle. |
| Acreage | 34.5 |
| Coordinates | 37.59436, -79.57647 (NPS GIS) |
What listing means for this property
National Register listing is honorary: it recognises significance and does not restrict what a private owner may do without federal money or permits. It unlocks the 20% federal rehabilitation tax credit for income-producing buildings, state credits in many states, and Section 106 review when federal agencies are involved. See what listing means in practice.
General information, not legal or tax advice. Rules change; confirm with your State Historic Preservation Office or a qualified adviser.
Sources and further reading
- National Park Service, National Register of Historic Places database (snapshot May 2026), reference 93000039.
- Nomination form (PDF, National Archives) — catalog entry
- Wikipedia article (used for cross-checking only; text not reproduced here)
- Wikidata Q14711968
- This listing as JSON
Last updated October 2026. Found an error? See the editorial policy for how to report it.