Mulberry Grove
Also known as: VDHR File No. 81-14
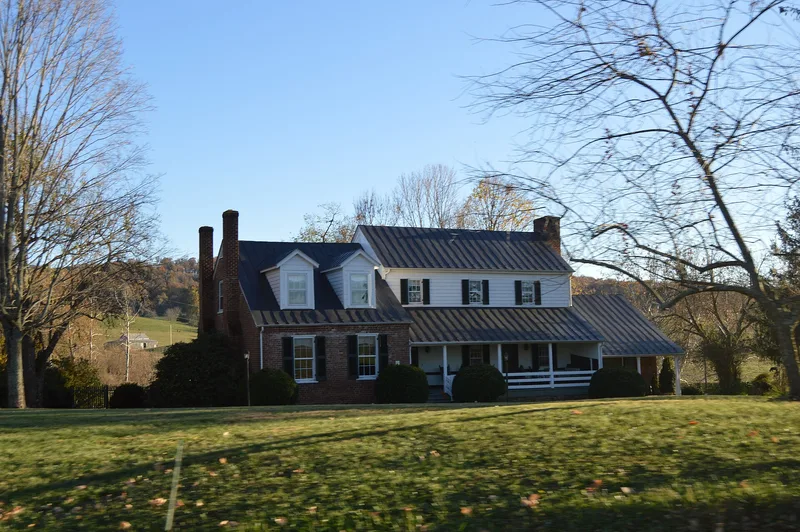

Why it's listed
Mulberry Grove is a farmhouse in northwestern Rockbridge County, Virginia, built in stages between about 1790 and 1850. The oldest part is a small frame-over-brick-nogging house of one room down and one up, probably built by Joseph Skeen. After buying the farm in 1824, Samuel Willson added a frame stair hall, a large brick kitchen with a loft, long walnut-posted porches, and in the 1840s a double-pile brick section with a molded-brick cornice and an ornate late-Federal mantel. The kitchen had no interior door to the main house, which reflects the slave-based household. Willson also tried raising mulberry trees for silk. Later owners changed the road orientation, added dormers in 1937, and built rear additions in 1965 and 1984. A log meat house and a double-pen log barn survive nearby. The house was listed for showing four building periods of Federal-style architecture on a farm that has operated for two centuries.
Significance in brief: The nomination argues the house is architecturally significant because it shows four distinct building periods between 1790 and 1850, reflecting changing Federal-style architecture in a farming area. Samuel Willson's additions from the late 1820s to the 1840s include a stair hall, a brick kitchen and a double-pile brick section with a molded-brick cornice. The house also reflects the culture of its Scotch-Irish, slave-holding farming community.
Machine-generated summary. This summary was generated by a language model from the official nomination document and has not been reviewed line by line by an editor. It may contain errors. Check the source document before relying on any detail. Source: nomination document (PDF) · National Archives catalog entry. NRHP reference 94000761, listed July 28, 1994. Summary generated October 2026 (model claude-sonnet-5-5, prompt v1.0-2026-10-29, confidence high).
Key facts
| Address | VA 724 S side, 5000 ft. SE of jct. with VA 252, Brownsburg |
|---|---|
| County | Rockbridge County |
| Listed | July 28, 1994 |
| Reference number | 94000761 |
| Resource type | Building |
| Period of significance | c. 1790-c. 1850 |
| Architect / builder | unknown |
| Architectural style | Early Republic: Federal |
| Criteria |
|
| Areas of significance | Architecture |
| Level of significance | Local |
| Status (as stated in the nomination) | Described as being in excellent condition and still the central farmhouse of a 600-acre working farm; it remains in use as a single dwelling. |
| Acreage | 2.5 |
| Coordinates | 37.92314, -79.30569 (NPS GIS) |
What listing means for this property
National Register listing is honorary: it recognises significance and does not restrict what a private owner may do without federal money or permits. It unlocks the 20% federal rehabilitation tax credit for income-producing buildings, state credits in many states, and Section 106 review when federal agencies are involved. See what listing means in practice.
General information, not legal or tax advice. Rules change; confirm with your State Historic Preservation Office or a qualified adviser.
Sources and further reading
- National Park Service, National Register of Historic Places database (snapshot May 2026), reference 94000761.
- Nomination form (PDF, National Archives) — catalog entry
- Wikipedia article (used for cross-checking only; text not reproduced here)
- Wikidata Q15260204
- This listing as JSON
Last updated October 2026. Found an error? See the editorial policy for how to report it.