Kennedy-Lunsford Farm
Also known as: 81-32

Why it's listed
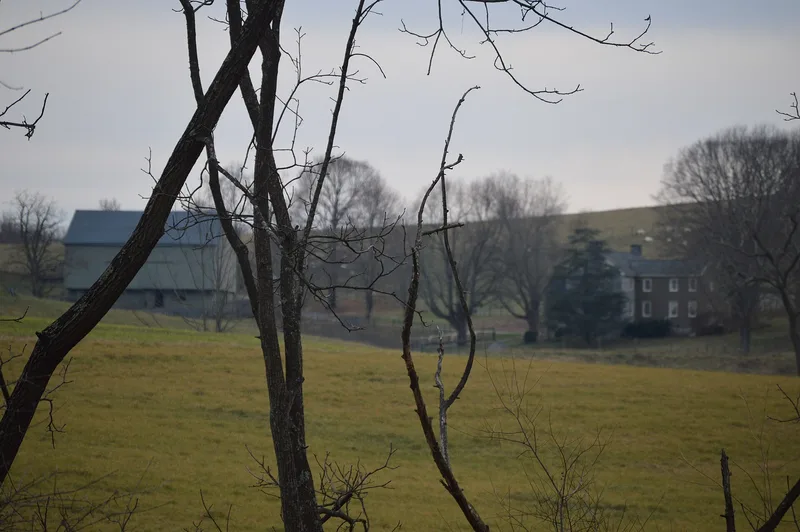
Set among rolling hills between the villages of Brownsburg and Raphine, this 139-acre farm in northeastern Rockbridge County, Virginia, is anchored by a two-story, three-bay limestone house with a gable roof and interior end chimneys. Land tax and tithable records suggest it was built for Joseph Kennedy around 1796-1797, on land his family had acquired in 1762. The house originally followed a hall-parlor plan and is one of very few stone examples of that type in the county; only four of thirty-nine antebellum hall-parlor houses are stone. Later owners included the Harris and Lunsford families. Found vacant and badly damaged in 1975, it was restored in 1976 to its eighteenth-century appearance, with a rebuilt rear ell and a new front porch. Five early twentieth-century outbuildings survive: a bank barn, corncrib and machine shed, springhouse, chicken house and syrup house. Woodland borders shield the farm from nearby roads and buildings, preserving its setting.
Significance in brief: The nomination argues the farmhouse is a rare surviving vernacular Georgian dwelling of the late eighteenth century and one of few limestone examples in Rockbridge County. Only a handful of hall-parlor plan houses survive there, and just four of the thirty-nine antebellum examples are stone. The house is also described as an example of the first permanent domestic architecture in the Shenandoah Valley, set in an intact rural landscape.
Machine-generated summary. This summary was generated by a language model from the official nomination document and has not been reviewed line by line by an editor. It may contain errors. Check the source document before relying on any detail. Source: nomination document (PDF) · National Archives catalog entry. NRHP reference 96000592, listed June 7, 1996. Summary generated October 2026 (model claude-sonnet-5-5, prompt v1.0-2026-10-29, confidence high).
Key facts
| Address | Approximately .5 mi. S of VA 606, near jct. with VA 604, Raphine |
|---|---|
| County | Rockbridge County |
| Listed | June 7, 1996 |
| Reference number | 96000592 |
| Resource type | District |
| Period of significance | 1796-1797 |
| Architect / builder | Unknown |
| Architectural style | Colonial: Georgian (vernacular Georgian, hall-parlor plan) |
| Criteria |
|
| Areas of significance | Architecture |
| Level of significance | Local |
| Status (as stated in the nomination) | The house was vacant and in poor condition in 1975, then restored from 1976 under new owners. The farm remains in operation and the house is in use as a single-family dwelling. |
| Acreage | 139 |
| Coordinates | 37.93776, -79.27116 (NPS GIS) |
What listing means for this property
This is a historic district. Buildings within its boundary are either contributing (they add to the district's significance) or non-contributing. Owners of contributing income-producing buildings can claim the 20% federal rehabilitation tax credit; homeowners should look at state credits. National Register districts impose no design review by themselves; a local historic district ordinance, if one exists, does (the difference explained).
General information, not legal or tax advice. Rules change; confirm with your State Historic Preservation Office or a qualified adviser.
Sources and further reading
- National Park Service, National Register of Historic Places database (snapshot May 2026), reference 96000592.
- Nomination form (PDF, National Archives) — catalog entry
- Wikipedia article (used for cross-checking only; text not reproduced here)
- Wikidata Q15235528
- This listing as JSON
Last updated October 2026. Found an error? See the editorial policy for how to report it.