Old Providence Stone Church

Why it's listed
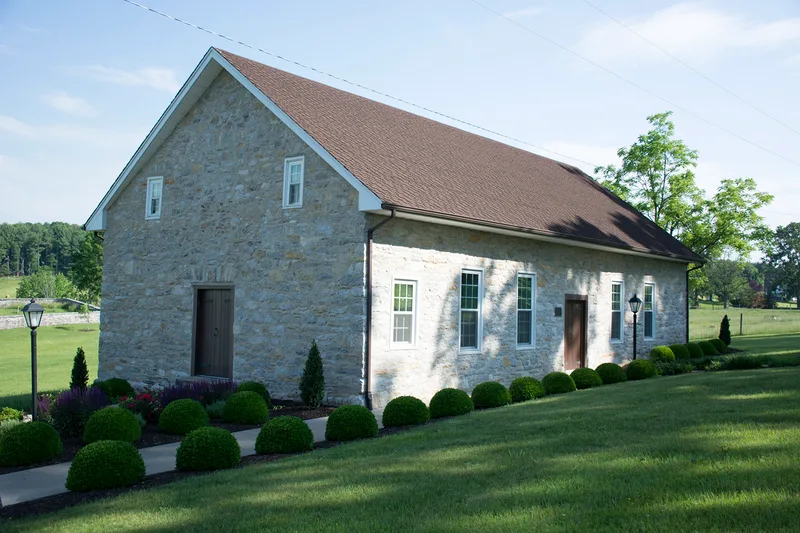
Old Providence Stone Church is a one-story, five-bay meeting house of random rubble limestone, measuring 70 by 25 feet, set on a rolling lawn amid Shenandoah Valley farmland near Spottswood. Built in 1793 on land given by Patrick and Susanna Hall, it is the third oldest standing Presbyterian meeting house in the Valley of Virginia. Earlier examples such as Augusta Stone Church and Timber Ridge Church were enlarged and altered, while this building keeps its original proportions and shows the plain character of early meeting houses. Its congregation traces back to a log meeting house in existence by 1743. The McCormick family, including Cyrus Hall McCormick, and the family of sewing machine inventor J.E.A. Gibbs worshipped here, and their parents are buried in the walled cemetery. After the congregation built a new church in 1859, the old building served as a school, residence, store and social hall. A 1959 fire gutted the interior; only the walls are original, and the roof and windows were added afterward.
Significance in brief: It is described as the third oldest standing Presbyterian meeting house in the Valley of Virginia. Unlike earlier examples that were much altered and enlarged, it keeps its original proportions and illustrates the simple style of early meeting houses. It is also linked to the McCormick family, including Cyrus Hall McCormick, and to the family of sewing machine inventor J.E.A. Gibbs.
Machine-generated summary. This summary was generated by a language model from the official nomination document and has not been reviewed line by line by an editor. It may contain errors. Check the source document before relying on any detail. Source: nomination document (PDF) · National Archives catalog entry. NRHP reference 72001383, listed December 5, 1972. Summary generated October 2026 (model claude-sonnet-5-5, prompt v1.0-2026-10-29, confidence high).
Key facts
| Address | Jct. of VA 613 and VA 620, Spottswood |
|---|---|
| County | Augusta County |
| Listed | December 5, 1972 |
| Reference number | 72001383 |
| Resource type | Building |
| Period of significance | 18th Century |
| Areas of significance | Architecture, Religion |
| Level of significance | State |
| Status (as stated in the nomination) | Interior gutted by fire in 1959; only a shell remains, re-roofed with sash installed afterward. Present use is listed as vacant, and plans to rebuild the interior had not been decided. |
| Acreage | 10 |
| Coordinates | 37.96124, -79.22649 (NPS GIS) |
What listing means for this property
Religious properties are listed for their architectural or historical significance, not their religious use. Listing is honorary and does not restrict the congregation's use of the building. The federal rehabilitation credit is generally unavailable unless part of the building is income-producing; some state programmes and preservation grants do cover religious buildings. Federal funding or permits trigger Section 106 review.
Noted as vacant in the nomination. Nomination documents can be decades old; current status may differ. If you are considering buying an empty listed property, read the due-diligence checklist.
General information, not legal or tax advice. Rules change; confirm with your State Historic Preservation Office or a qualified adviser.
Sources and further reading
- National Park Service, National Register of Historic Places database (snapshot May 2026), reference 72001383.
- Nomination form (PDF, National Archives) — catalog entry
- Wikipedia article (used for cross-checking only; text not reproduced here)
- Wikidata Q7084791
- This listing as JSON
Last updated October 2026. Found an error? See the editorial policy for how to report it.