Clover Mount
Also known as: Tate House; Stone House Farm

Why it's listed
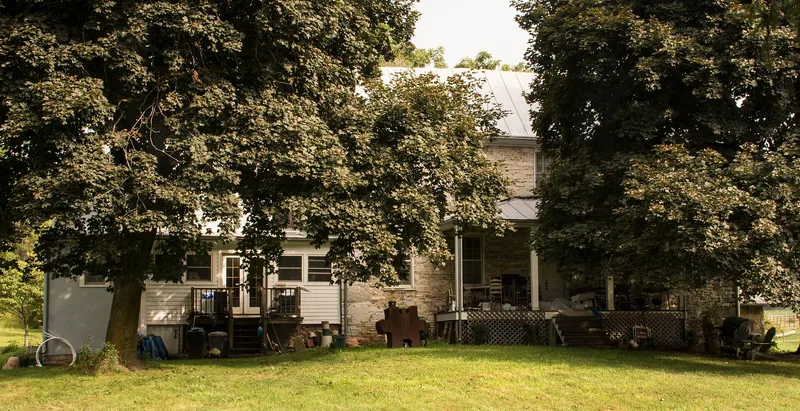
Clover Mount is a cut limestone farmhouse on Broadhead Creek near Greenville, in southern Augusta County, Virginia. Robert Tate, whose family had come from Ireland by way of Pennsylvania, acquired the land in 1775. The house was probably begun around 1790 as a two-story, two-room hall-parlor dwelling, a form the nomination calls unusual in stone. It was soon enlarged with a two-bay addition, giving a five-bay house with a central passage, and a 1803 insurance record confirms the enlarged form. Original woodwork, a winder staircase and several mantels survive, along with mid-19th-century Greek Revival changes. Restoration has uncovered early 19th-century stenciled walls in seven rooms, painted in green and iron red on a buff ground with tulip and pinwheel motifs. The nomination describes this as the most extensive stenciling found in the central Shenandoah Valley. A frame bank barn and later farm outbuildings complete the nominated eight-acre setting.
Significance in brief: The nomination presents it as one of the earliest and best-preserved of a small group of vernacular stone houses in southern Augusta County. Its original section is an unusual full two-story stone hall-parlor plan, and the house was later enlarged into an I-house-like form. Recently uncovered early 19th-century stenciled wall designs in seven rooms are described as the most extensive found in the central Shenandoah Valley.
Machine-generated summary. This summary was generated by a language model from the official nomination document and has not been reviewed line by line by an editor. It may contain errors. Check the source document before relying on any detail. Source: nomination document (PDF) · National Archives catalog entry. NRHP reference 82004540, listed September 16, 1982. Summary generated October 2026 (model claude-sonnet-5-5, prompt v1.0-2026-10-29, confidence high).
Key facts
| Address | W of Greenvile on VA 674, Greenville |
|---|---|
| County | Augusta County |
| Listed | September 16, 1982 |
| Reference number | 82004540 |
| Resource type | Building |
| Period of significance | ca. 1790-1803 |
| Architectural style | Vernacular stone house; hall-parlor plan enlarged to a central-passage plan, with mid-19th-century Greek Revival alterations |
| Areas of significance | Art, Exploration/Settlement, Architecture |
| Level of significance | State |
| Status (as stated in the nomination) | Listed as occupied, in good condition, used as a private residence; restoration of the stenciling was under way. |
| Acreage | 8 |
| Coordinates | 37.99945, -79.20711 (NPS GIS) |
What listing means for this property
National Register listing is honorary: it recognises significance and does not restrict what a private owner may do without federal money or permits. It unlocks the 20% federal rehabilitation tax credit for income-producing buildings, state credits in many states, and Section 106 review when federal agencies are involved. See what listing means in practice.
General information, not legal or tax advice. Rules change; confirm with your State Historic Preservation Office or a qualified adviser.
Sources and further reading
- National Park Service, National Register of Historic Places database (snapshot May 2026), reference 82004540.
- Nomination form (PDF, National Archives) — catalog entry
- Wikipedia article (used for cross-checking only; text not reproduced here)
- Wikidata Q14712192
- This listing as JSON
Last updated October 2026. Found an error? See the editorial policy for how to report it.