Level Loop
Also known as: VDHR File No. 81-34

Why it's listed
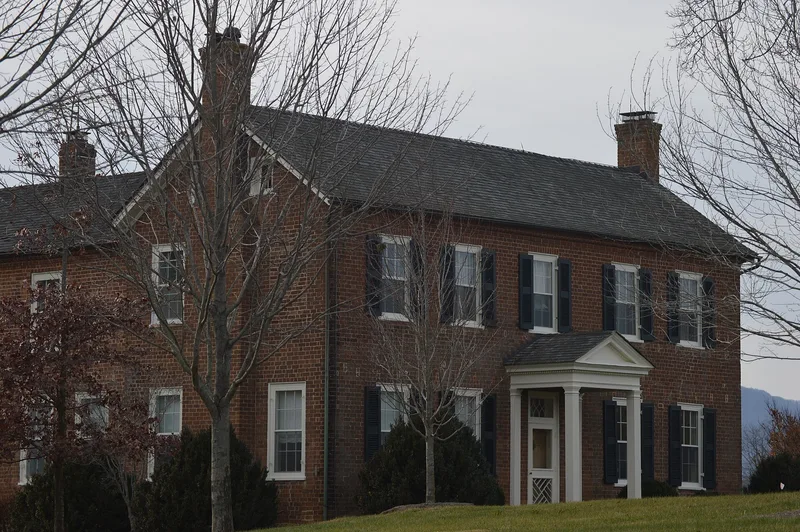
Level Loop is a 145-acre farm in northwestern Rockbridge County, Virginia, about a mile west of Brownsburg. It takes its name from a long, level pasture bordered by a loop of Hays Creek. The centerpiece is a two-story, five-bay brick I house with a rear ell, begun around 1819 for William Houston and probably finished by 1822. Its facade is laid in Flemish bond and capped with a molded brick cornice, a motif brought to the region by Pennsylvania settlers. Inside, the woodwork freely adapts designs from Owen Biddle's The Young Carpenter's Assistant. The principal room has a carved mantel decorated with thumbnail gouges, fylfots and a patera, and the stair brackets follow a published pattern. A cast-iron firebox liner signed Vesuvius Furnace is also in place. The Houston family owned the farm until 1898. Outbuildings include a smokehouse, tool house, lumber shed, kitchen chimney, bank barn and granary. The farm is still worked and preserves the rural setting near the Brownsburg Historic District.
Significance in brief: The house is a high-style Federal dwelling with Flemish bond brickwork, a molded brick cornice and an exceptional carved interior mantel adapted from Owen Biddle patternbook designs. Its woodwork is a regional folk interpretation of academic models, and it reflects the social status of the Houston family. The farm also helps preserve the rural setting of the nearby Brownsburg Historic District.
Machine-generated summary. This summary was generated by a language model from the official nomination document and has not been reviewed line by line by an editor. It may contain errors. Check the source document before relying on any detail. Source: nomination document (PDF) · National Archives catalog entry. NRHP reference 93000822, listed August 12, 1993. Summary generated October 2026 (model claude-sonnet-5-5, prompt v1.0-2026-10-29, confidence high).
Key facts
| Address | VA 724 1 mi. W of Brownsburg and 0.5 mi. E of McClung's Mill, Brownsburg |
|---|---|
| County | Rockbridge County |
| Listed | August 12, 1993 |
| Reference number | 93000822 |
| Resource type | Building |
| Period of significance | 1819-1910 |
| Architect / builder | Unknown |
| Architectural style | Early Republic: Federal |
| Criteria |
|
| Areas of significance | Architecture |
| Level of significance | Local |
| Status (as stated in the nomination) | Remains a working farm; the house retains a high degree of architectural integrity with only minor alterations since the early nineteenth century. |
| Acreage | 145.4 |
| Coordinates | 37.93382, -79.33570 (NPS GIS) |
What listing means for this property
National Register listing is honorary: it recognises significance and does not restrict what a private owner may do without federal money or permits. It unlocks the 20% federal rehabilitation tax credit for income-producing buildings, state credits in many states, and Section 106 review when federal agencies are involved. See what listing means in practice.
General information, not legal or tax advice. Rules change; confirm with your State Historic Preservation Office or a qualified adviser.
Sources and further reading
- National Park Service, National Register of Historic Places database (snapshot May 2026), reference 93000822.
- Nomination form (PDF, National Archives) — catalog entry
- Wikipedia article (used for cross-checking only; text not reproduced here)
- Wikidata Q15242279
- This listing as JSON
Last updated October 2026. Found an error? See the editorial policy for how to report it.