Oregon Hill Historic District
Also known as: DHR File No. 127-362; See Also: St. Andrew`s Church

Why it's listed
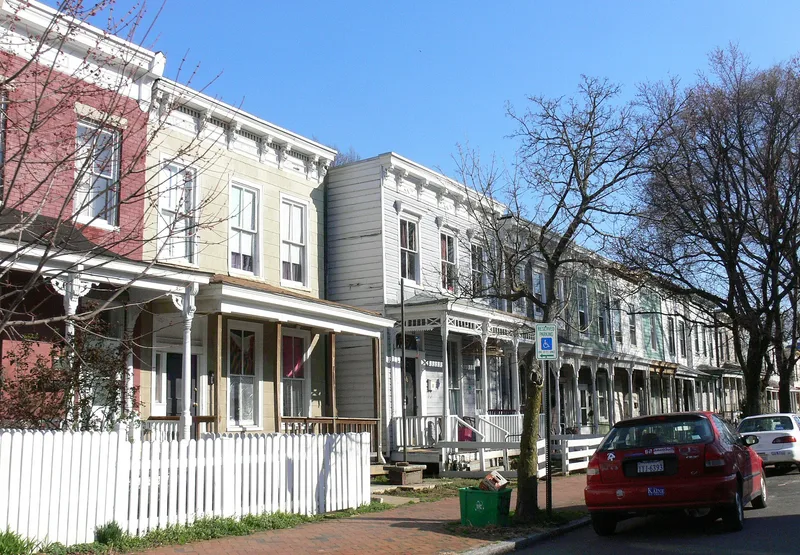
Oregon Hill is a working-class neighborhood on a hill above the James River in central Richmond, made up of more than twenty blocks of houses, small shops and institutional buildings. Growth began after Jacquelin Harvie's 1817 plan, of which the 1818 Parsons House is the only surviving building. Development accelerated in the 1860s and 1870s as workers arrived for riverside employers such as the Tredegar Iron Works, the penitentiary and Hollywood Cemetery. Most buildings are two-story vernacular duplexes and rowhouses with bracketed Italianate cornices and front porches, with a few Greek Revival, Second Empire, Queen Anne and Colonial Revival examples. Corner stores often retain original storefronts. Grace Arents, niece of Lewis Ginter, funded St. Andrew's School, a kindergarten and rental housing built to a high standard, and is credited with sustaining the community. The district's consistent scale, materials and setbacks, along with its isolation, have kept it largely intact.
Significance in brief: The nomination presents Oregon Hill as a remarkably intact nineteenth- and early-twentieth-century working-class neighborhood, shaped by nearby industries such as the Tredegar Iron Works. Its consistent scale, materials and setbacks, mostly Victorian vernacular and Italianate houses, give it strong visual continuity. The philanthropy of Grace Arents, who funded schools, churches and low-income housing, is credited with helping the neighborhood survive.
Machine-generated summary. This summary was generated by a language model from the official nomination document and has not been reviewed line by line by an editor. It may contain errors. Check the source document before relying on any detail. Source: nomination document (PDF) · National Archives catalog entry. NRHP reference 91000022, listed February 5, 1991. Summary generated October 2026 (model claude-sonnet-5-5, prompt v1.0-2026-10-29, confidence medium).
Key facts
| Address | Roughly bounded by W. Cary St., Belvidere St., Oregon Hill Park, S. Cherry St. and S. Linden St., Richmond (Independent City) |
|---|---|
| County | Richmond (city and county) |
| Listed | February 5, 1991 |
| Reference number | 91000022 |
| Resource type | District |
| Architectural style | Federal, Greek Revival, Italianate, Second Empire, Gothic, Queen Anne, Colonial Revival, Spanish Colonial Revival, and Vernacular |
| Areas of significance | Architecture, Social History |
| Level of significance | Local |
| Status (as stated in the nomination) | Still in use as a neighborhood with dwellings, shops, schools, churches and a park; some streetscapes, such as the north side of West Cary Street, have lost buildings to demolition. |
| Acreage | 84 |
| Within district | James River and Kanawha Canal Historic District |
| Coordinates | 37.53960, -77.45175 (NPS GIS) |
What listing means for this property
This is a historic district. Buildings within its boundary are either contributing (they add to the district's significance) or non-contributing. Owners of contributing income-producing buildings can claim the 20% federal rehabilitation tax credit; homeowners should look at state credits. National Register districts impose no design review by themselves; a local historic district ordinance, if one exists, does (the difference explained).
General information, not legal or tax advice. Rules change; confirm with your State Historic Preservation Office or a qualified adviser.
Sources and further reading
- National Park Service, National Register of Historic Places database (snapshot May 2026), reference 91000022.
- Nomination form (PDF, National Archives) — catalog entry
- Wikipedia article (used for cross-checking only; text not reproduced here)
- Wikidata Q7101231
- This listing as JSON
Last updated October 2026. Found an error? See the editorial policy for how to report it.