St. Andrew's Church
Also known as: St Andrew's Church,School,Parish Hall,Instructive Visting Nu

Why it's listed
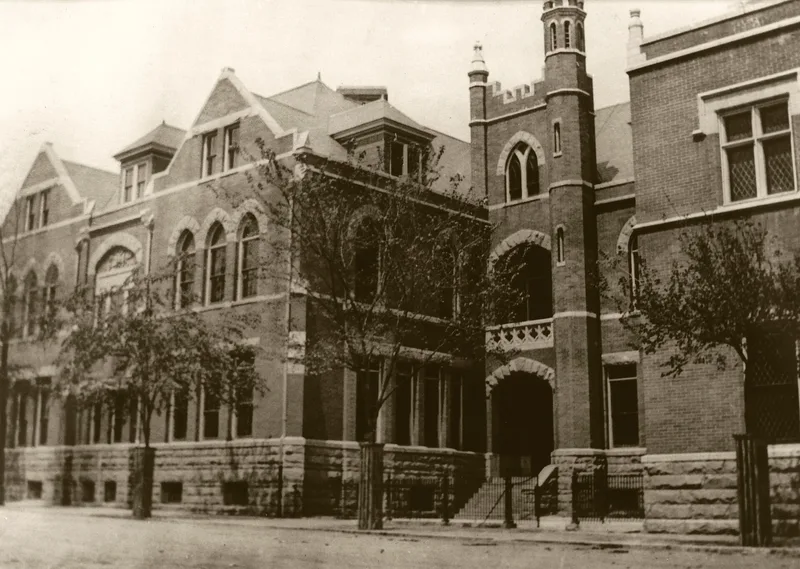
St. Andrew's Church complex occupies two blocks of Richmond's Oregon Hill neighborhood, a district settled by iron workers and other tradesmen. It grew from a mission Sunday School begun in 1874 into five buildings erected between 1901 and 1908: a granite Gothic church with a 115-foot corner tower, a school, a parish hall, a faculty residence and a free library. A. H. Ellwood of Elkhart, Indiana, designed the church and school, while the Richmond firm of Noland and Baskerville designed the other buildings. The complex shows a range of Revival styles, from Early English Gothic to Neo-Jacobean and Queen Anne. Much of it was financed by Grace Arents, a niece of tobacco magnate Lewis Ginter, who supported the parish and the neighborhood for decades. The group is valued both for its architecture and as a record of Progressive-era philanthropy in a working-class community. The library later became the William Byrd Community House.
Significance in brief: The complex is presented as an architectural monument to the social, educational and religious history of Oregon Hill. The church is described as a distinguished example of High Victorian Gothic, and the group reflects stylistic eclecticism in the early 1900s. It also commemorates the philanthropy of Grace Arents, who financed its buildings.
Machine-generated summary. This summary was generated by a language model from the official nomination document and has not been reviewed line by line by an editor. It may contain errors. Check the source document before relying on any detail. Source: nomination document (PDF) · National Archives catalog entry. NRHP reference 79003294, listed June 22, 1979. Summary generated October 2026 (model claude-sonnet-5-5, prompt v1.0-2026-10-29, confidence high).
Key facts
| Address | 223, 224, and 227 S. Cherry St., Richmond (Independent City) |
|---|---|
| County | Richmond (city and county) |
| Listed | June 22, 1979 |
| Reference number | 79003294 |
| Resource type | Building |
| Period of significance | 1901-1908 |
| Architect / builder | A.H. Ellwood; Noland & Baskerville |
| Architectural style | Revival styles: Early English Gothic Revival church, Ruskinian Gothic school, Neo-Jacobean hall, Queen Anne residence, Collegiate/Decorated Gothic library |
| Areas of significance | Education, Architecture, Religion, Social History |
| Level of significance | State |
| Status (as stated in the nomination) | Listed as occupied and in excellent to good condition; the library building is now used primarily for social services. |
| Acreage | 2 |
| Within district | James River and Kanawha Canal Historic District |
| Coordinates | 37.54300, -77.45294 (NPS GIS) |
What listing means for this property
Religious properties are listed for their architectural or historical significance, not their religious use. Listing is honorary and does not restrict the congregation's use of the building. The federal rehabilitation credit is generally unavailable unless part of the building is income-producing; some state programmes and preservation grants do cover religious buildings. Federal funding or permits trigger Section 106 review.
General information, not legal or tax advice. Rules change; confirm with your State Historic Preservation Office or a qualified adviser.
Sources and further reading
- National Park Service, National Register of Historic Places database (snapshot May 2026), reference 79003294.
- Nomination form (PDF, National Archives) — catalog entry
- Wikipedia article (used for cross-checking only; text not reproduced here)
- Wikidata Q16900534
- This listing as JSON
Last updated October 2026. Found an error? See the editorial policy for how to report it.