West Franklin Street Historic District

Why it's listed
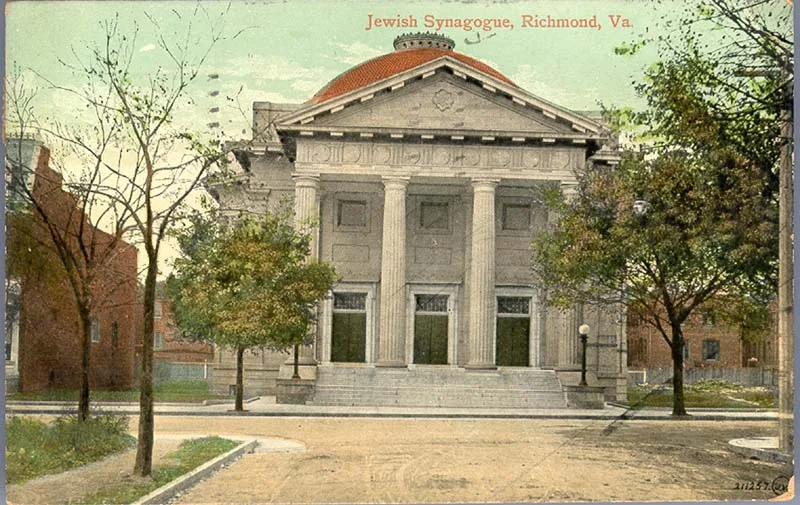
West Franklin Street in Richmond, between Monroe Park and Ryland Street, forms a three-block residential district on the northern edge of the Fan District. Its tree-lined blocks hold detached townhouses, townhouse rows, larger houses and a few restrained apartment buildings, mostly from the 1890s through the early twentieth century. Styles range from Second Empire and Romanesque Revival to Georgian Revival, Italianate and Moorish-inspired design, yet similar scale and materials give the street an underlying harmony. The Ritter-Hickock House of about 1855 is the sole survivor of the earlier suburban community. The district gained importance as the home of prosperous businessmen, notably Lewis Ginter, whose house became a social center of the 1890s. Millhiser House, built in 1896, keeps its hand-carved woodwork. The Beth Ahabah Synagogue of 1904 anchors the western end. Many buildings now serve Virginia Commonwealth University, while others remain apartments, offices and homes.
Significance in brief: The nomination argues the street's architecture reflects the rising power and cosmopolitan tastes of Richmond's business community after the Civil War. It presents a varied mix of styles, including Second Empire, Romanesque, Georgian Revival and Italianate, unified by consistent scale and materials. It also cites associations with Lewis Ginter and other prominent residents, and the Ritter-Hickock House as the sole survivor of the earlier suburban community.
Machine-generated summary. This summary was generated by a language model from the official nomination document and has not been reviewed line by line by an editor. It may contain errors. Check the source document before relying on any detail. Source: nomination document (PDF) · National Archives catalog entry. NRHP reference 72001528, listed September 14, 1972. Summary generated October 2026 (model claude-sonnet-5-5, prompt v1.0-2026-10-29, confidence medium).
Key facts
| Address | W. Franklin St. between Laurel and Ryland Sts., Richmond (Independent City) |
|---|---|
| County | Richmond (city and county) |
| Listed | September 14, 1972 |
| Reference number | 72001528 |
| Resource type | District |
| Architect / builder | Benjamin B. Van Buren (stairbuilder at the Ginter House); Alderson Brownstone Company (stone supplier); Carrere and Hastings (Jefferson Hotel, named in connection with Ginter) |
| Architectural style | Mixed late-nineteenth and early-twentieth-century styles: Romanesque Revival, Second Empire, Georgian Revival, Italianate, Colonial Revival, Jacobethan, Greek Revival |
| Areas of significance | Community Planning and Development, Education, Architecture, Social History |
| Level of significance | State |
| Status (as stated in the nomination) | Described as in good condition and unaltered, with preservation work in progress. Present uses include Virginia Commonwealth University buildings, apartments, physicians' offices and private residences. |
| Acreage | 9 |
| Within district | James River and Kanawha Canal Historic District |
| Coordinates | 37.54972, -77.45336 (NPS GIS) |
What listing means for this property
This is a historic district. Buildings within its boundary are either contributing (they add to the district's significance) or non-contributing. Owners of contributing income-producing buildings can claim the 20% federal rehabilitation tax credit; homeowners should look at state credits. National Register districts impose no design review by themselves; a local historic district ordinance, if one exists, does (the difference explained).
General information, not legal or tax advice. Rules change; confirm with your State Historic Preservation Office or a qualified adviser.
Sources and further reading
- National Park Service, National Register of Historic Places database (snapshot May 2026), reference 72001528.
- Nomination form (PDF, National Archives) — catalog entry
- Wikipedia article (used for cross-checking only; text not reproduced here)
- Wikidata Q16903101
- This listing as JSON
Last updated October 2026. Found an error? See the editorial policy for how to report it.