Scott House (Additional Documentation)
Also known as: Frederic W. Scott House; Scott-Bocock House; Vdhr # 127-0228-0001

Why it's listed
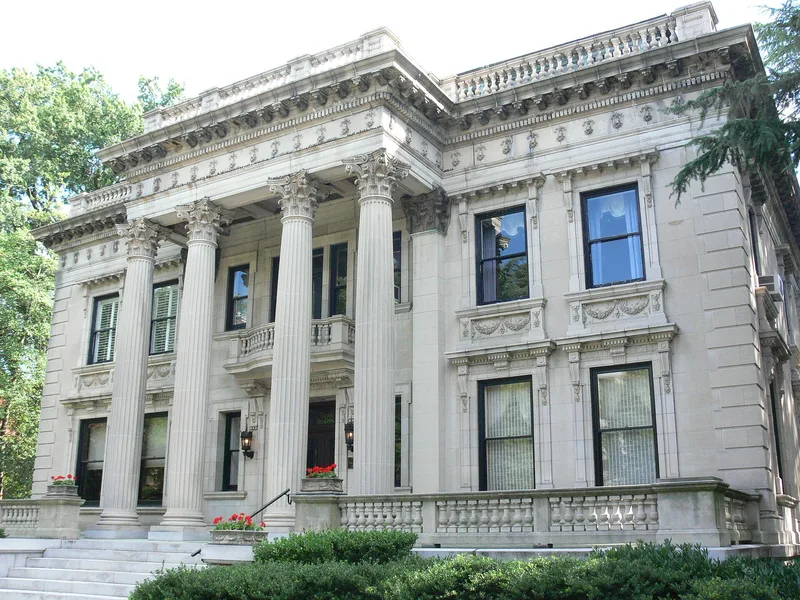
Located on West Franklin Street in Richmond, this seven-bay, three-story mansion was built around 1907 for financier Frederic W. Scott. Its pale Indiana limestone front, central portico with four giant Corinthian columns, balustrades and heavy quoining draw on the Beaux-Arts tradition, with Marble House in Newport and the Petit Trianon at Versailles as models. Inside, the ground-floor rooms each follow a different historical style: French in the hall and drawing room, Gothic in the library, Adamesque in the dining room and conservatory, and Renaissance in the den. A double-return staircase rises beneath a domed gallery, and plasterwork and sculpture were executed by Ferruccio Legnaioli. The Richmond firm Noland and Baskervill designed the building. A half-timbered Tudor carriage house, begun in 1902, sits behind it. The property is recognized for its architecture and art and for its link to the Scott family, including Mary Wingfield Scott and Elisabeth Scott-Bocock. It now houses university offices.
Significance in brief: The form argues the house is significant under Criterion C for its Beaux-Arts architecture and artistic interior decoration, designed by the Richmond firm Noland and Baskervill, and under Criterion B for its association with the Scott family, notably Mary Wingfield Scott and Elisabeth Scott-Bocock. The carriage house is documented as an additional contributing building.
Machine-generated summary. This summary was generated by a language model from the official nomination document and has not been reviewed line by line by an editor. It may contain errors. Check the source document before relying on any detail. Source: nomination document (PDF) · National Archives catalog entry. NRHP reference 05001545, listed November 26, 2007. Summary generated October 2026 (model claude-sonnet-5-5, prompt v1.0-2026-10-29, confidence medium).
Key facts
| Address | 909 West Franklin St., Richmond |
|---|---|
| County | Richmond (city and county) |
| Listed | November 26, 2007 |
| Reference number | 05001545 |
| Resource type | Building |
| Period of significance | 1902-1957 |
| Architect / builder | Henry Baskervill, of the firm of Noland and Baskervill |
| Architectural style | Late 19th and 20th Century Revivals - Beaux Arts |
| Criteria |
|
| Areas of significance | Architecture, Art, Conservation, Commerce |
| Level of significance | State, Local |
| Status (as stated in the nomination) | Used for university offices (Virginia Commonwealth University); service areas were converted to an apartment in 1955 and later to presidential offices. |
| Acreage | 0.8 |
| Within district | James River and Kanawha Canal Historic District |
| Coordinates | 37.55039, -77.45120 (NPS GIS) |
What listing means for this property
National Register listing is honorary for a privately owned home: it does not by itself restrict what an owner may do with their own money, and it does not require public access. Restrictions come from local landmark or historic-district ordinances, which are separate (how they differ).
Owner-occupied houses are not eligible for the 20% federal rehabilitation tax credit, which applies to income-producing buildings, but many states offer credits for homeowners. Listing also opens the door to preservation easements and to buying a plaque. Start with what listing means for homeowners, renovating a listed house and selling one.
General information, not legal or tax advice. Rules change; confirm with your State Historic Preservation Office or a qualified adviser.
Sources and further reading
- National Park Service, National Register of Historic Places database (snapshot May 2026), reference 05001545.
- Nomination form (PDF, National Archives) — catalog entry
- Wikipedia article (used for cross-checking only; text not reproduced here)
- Wikidata Q16899880
- This listing as JSON
Last updated October 2026. Found an error? See the editorial policy for how to report it.