Green's Farm (Huntley)
Also known as: Roselawn (127-6141)

Why it's listed
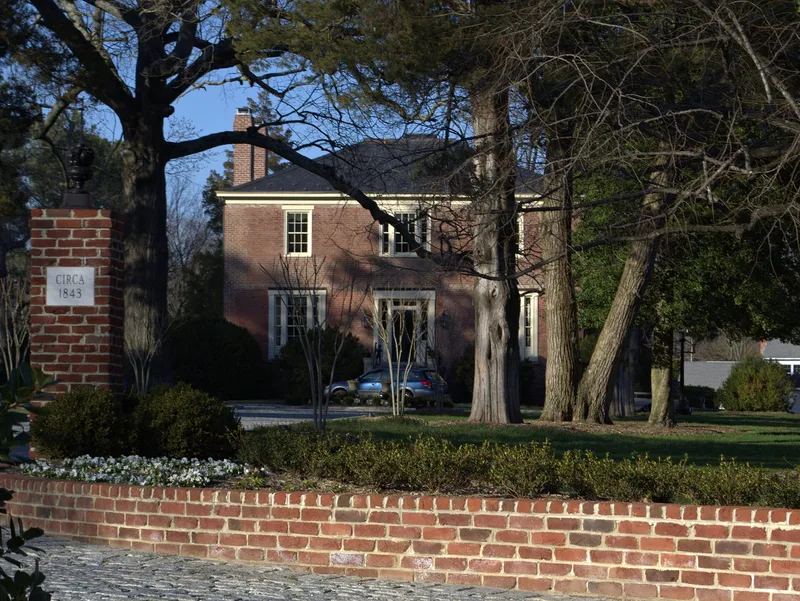
Huntley, also known as Green's Farm and Roselawn, is a red brick house on Three Chopt Road in Richmond's West End. Benjamin W. Green, a speculator with interests in coal, real estate and textiles, built it between 1843 and 1846. It has a hipped slate roof, end chimneys, a central widow's walk and an English basement. During the Civil War it served as a field hospital and saw some action during Dahlgren's Raid in March 1864. After years of disrepair, Col. John W. Gordon bought it in 1906, added a rear wing and porches, and laid out a formal garden. Albert Pollard bought it in 1935, removed the porches and installed Federal-era paneling and mantels. A further addition followed around 1977. The original plan, stair, plaster moldings and wide plank floors survive, along with a kitchen, well house and ice house. The property was listed for its wartime role, its link to Green, and its late Federal architecture.
Significance in brief: The nomination cites Civil War use as a field hospital and a role in Dahlgren's Raid in March 1864 (Criterion A). It also cites the association with Richmond businessman Benjamin W. Green (Criterion B). It is described as a rare example of late Federal residential architecture in the West End, whose later alterations reflect changing interpretations of the Federal style (Criterion C).
Machine-generated summary. This summary was generated by a language model from the official nomination document and has not been reviewed line by line by an editor. It may contain errors. Check the source document before relying on any detail. Source: nomination document (PDF) · National Archives catalog entry. NRHP reference 05001228, listed November 9, 2005. Summary generated October 2026 (model claude-sonnet-5-5, prompt v1.0-2026-10-29, confidence medium).
Key facts
| Address | 6510 Three Chopt Rd., Richmond (Independent City) |
|---|---|
| County | Richmond (city and county) |
| Listed | November 9, 2005 |
| Reference number | 05001228 |
| Resource type | Building |
| Period of significance | 1843-1955 |
| Architect / builder | Unknown |
| Architectural style | Late Federal |
| Criteria |
|
| Areas of significance | Architecture, Maritime History |
| Level of significance | Local |
| Status (as stated in the nomination) | Currently in use as a single dwelling; the original core retains considerable integrity despite later additions. |
| Acreage | 3.8 |
| Coordinates | 37.61943, -77.52995 (NPS GIS) |
What listing means for this property
For a publicly owned building or structure, listing mainly matters when federal funds, permits or licences are involved: projects then go through Section 106 review so effects on the property are considered. Listing also strengthens applications for preservation grants and, for leased income-producing uses, can enable the federal rehabilitation tax credit.
General information, not legal or tax advice. Rules change; confirm with your State Historic Preservation Office or a qualified adviser.
Sources and further reading
- National Park Service, National Register of Historic Places database (snapshot May 2026), reference 05001228.
- Nomination form (PDF, National Archives) — catalog entry
- Wikipedia article (used for cross-checking only; text not reproduced here)
- Wikidata Q15637917
- This listing as JSON
Last updated October 2026. Found an error? See the editorial policy for how to report it.