Three Chopt Road Historic District
Also known as: Vdhr No. 127-6064

Why it's listed
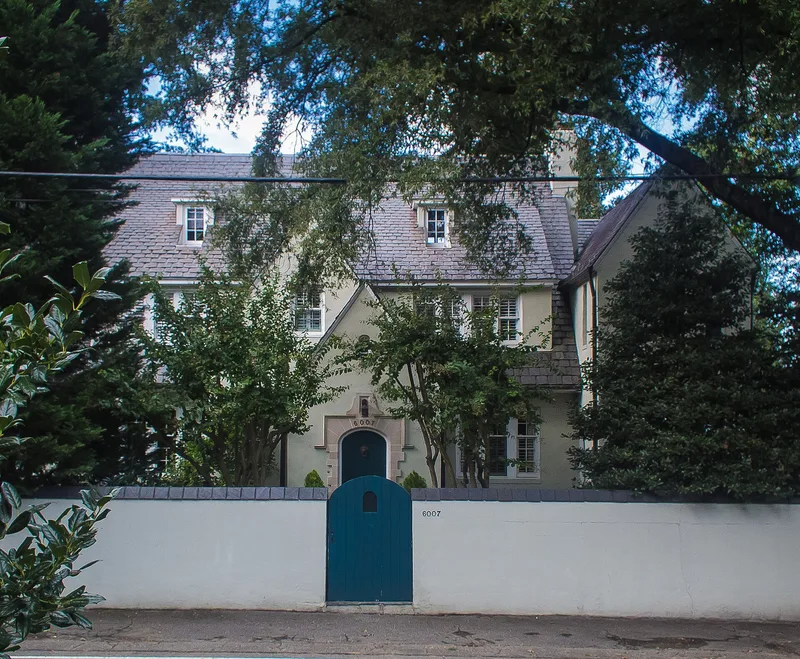
Three Chopt Road in Richmond's Westhampton area is lined with large houses and three churches built between 1890 and 1950. The 1.3-mile corridor runs from Cary Street Road north to Bandy Road. It began as a colonial country road through farmland and changed after the Westhampton Park streetcar line opened in 1901, drawing wealthier Richmonders who wanted to leave the crowded city. Growth here followed no master plan. Houses went up singly or in small clusters on wooded lots from half an acre to two and a half acres, and the road still has few curbs or sidewalks. Architects designed most of the houses, producing a mix of Colonial Revival, Beaux Arts, Tudor Revival, Craftsman and other styles, some with gardens by landscape architects such as Charles Gillette. W. Duncan Lee designed many of them. The district also includes St. Stephen's Church and Green's Farm, both already listed, and a surviving stretch of the streetcar right-of-way. Its architecture and setting remain largely intact.
Significance in brief: The district shows how a rural colonial road became an upscale suburban corridor after the Westhampton Park streetcar line opened in 1901. Unlike grid-plan streetcar suburbs, it grew organically, lot by lot, with houses designed by skilled architects in a wide range of early twentieth-century styles. The houses and churches retain a high degree of architectural integrity.
Machine-generated summary. This summary was generated by a language model from the official nomination document and has not been reviewed line by line by an editor. It may contain errors. Check the source document before relying on any detail. Source: nomination document (PDF) · National Archives catalog entry. NRHP reference 12000520, listed August 14, 2012. Summary generated October 2026 (model claude-sonnet-5-5, prompt v1.0-2026-10-29, confidence medium).
Key facts
| Address | Three Chopt Rd. from Cary St. to Bandy Rd., Richmond (Independent City) |
|---|---|
| County | Richmond (city and county) |
| Listed | August 14, 2012 |
| Reference number | 12000520 |
| Resource type | District |
| Architect / builder | W. Duncan Lee; Neff & Thompson; landscape architect Charles Gillette (garden) |
| Architectural style | Federal, Gothic Revival, Beaux Arts, Classical Revival, Colonial and Georgian Revival, Tudor Revival, Mediterranean Revival, Queen Anne, Shingle Style, Bungalow/Craftsman, International Style |
| Areas of significance | Architecture, Transportation |
| Level of significance | Local |
| Status (as stated in the nomination) | Houses and churches remain in residential and religious use; the historic integrity of the setting is described as largely intact. |
| Acreage | 65 |
| Coordinates | 37.57786, -77.52671 (NPS GIS) |
What listing means for this property
This is a historic district. Buildings within its boundary are either contributing (they add to the district's significance) or non-contributing. Owners of contributing income-producing buildings can claim the 20% federal rehabilitation tax credit; homeowners should look at state credits. National Register districts impose no design review by themselves; a local historic district ordinance, if one exists, does (the difference explained).
General information, not legal or tax advice. Rules change; confirm with your State Historic Preservation Office or a qualified adviser.
Sources and further reading
- National Park Service, National Register of Historic Places database (snapshot May 2026), reference 12000520.
- Nomination form (PDF, National Archives) — catalog entry
- Wikipedia article (used for cross-checking only; text not reproduced here)
- Wikidata Q16901624
- This listing as JSON
Last updated October 2026. Found an error? See the editorial policy for how to report it.