John Rolfe Apartments
Also known as: Dhr # 127-6513

Why it's listed
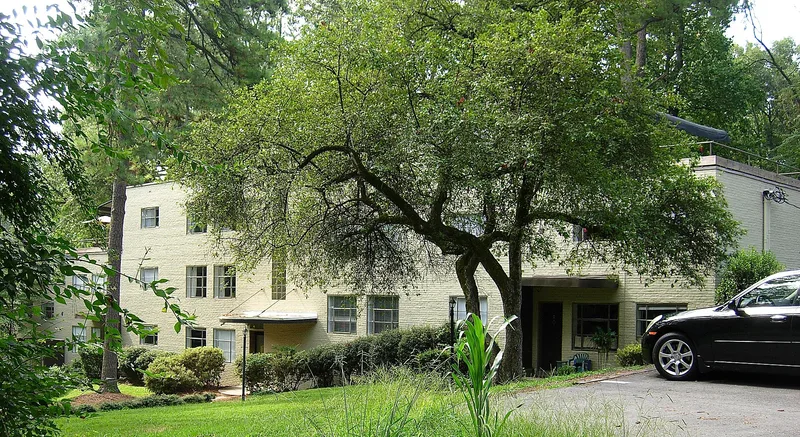
Completed in 1940 on a sloping .887-acre lot near Richmond's western boundary, this ten-unit brick apartment building was designed and built by George Edward Hoppe, Jr., a professional engineer who was also its developer. Its rectangular form steps down the hill in six two- and three-story blocks, with flat roofs, rooftop terraces, smooth painted brick walls, punched steel awning windows and curved steel entrance canopies. Four units are two-story townhouses and six are one-story flats reached by shared stairs. Inside, plans are efficient, with hardwood floors, plaster walls and minimal trim, and much original steel hardware and finish survives. The building is valued as an early and unusual example of International Style housing in a city of traditional architecture. Hoppe built it economically using regional materials and prefabricated elements, and its stepped form and terraces appear inspired by European housing of the 1920s. It is the most developed of his modernist works and has changed little since construction.
Significance in brief: The nomination argues the building is an early and unusual example of International Style residential architecture in a city and region dominated by traditional styles. It is considered the most sophisticated of Hoppe's modernist buildings and retains a high level of integrity. Its design appears to draw on European precedents such as the Weissenhofsiedlung housing in Stuttgart.
Machine-generated summary. This summary was generated by a language model from the official nomination document and has not been reviewed line by line by an editor. It may contain errors. Check the source document before relying on any detail. Source: nomination document (PDF) · National Archives catalog entry. NRHP reference 10000736, listed September 9, 2010. Summary generated October 2026 (model claude-sonnet-5-5, prompt v1.0-2026-10-29, confidence high).
Key facts
| Address | 101 Tempsford Ln, Richmond |
|---|---|
| County | Richmond (city and county) |
| Listed | September 9, 2010 |
| Reference number | 10000736 |
| Resource type | Building |
| Period of significance | 1940 |
| Architect / builder | George E. Hoppe, Jr. |
| Architectural style | Modern Movement: International Style |
| Criteria |
|
| Areas of significance | Architecture |
| Level of significance | Local |
| Status (as stated in the nomination) | Still used as multiple-dwelling apartments; minimally altered since 1940 and described as having a high level of integrity. |
| Acreage | 0.9 |
| Coordinates | 37.56838, -77.51964 (NPS GIS) |
What listing means for this property
National Register listing is honorary: it recognises significance and does not restrict what a private owner may do without federal money or permits. It unlocks the 20% federal rehabilitation tax credit for income-producing buildings, state credits in many states, and Section 106 review when federal agencies are involved. See what listing means in practice.
General information, not legal or tax advice. Rules change; confirm with your State Historic Preservation Office or a qualified adviser.
Sources and further reading
- National Park Service, National Register of Historic Places database (snapshot May 2026), reference 10000736.
- Nomination form (PDF, National Archives) — catalog entry
- Wikipedia article (used for cross-checking only; text not reproduced here)
- Wikidata Q16899420
- This listing as JSON
Last updated October 2026. Found an error? See the editorial policy for how to report it.