Tuckahoe Apartments
Also known as: 127-5820

Why it's listed
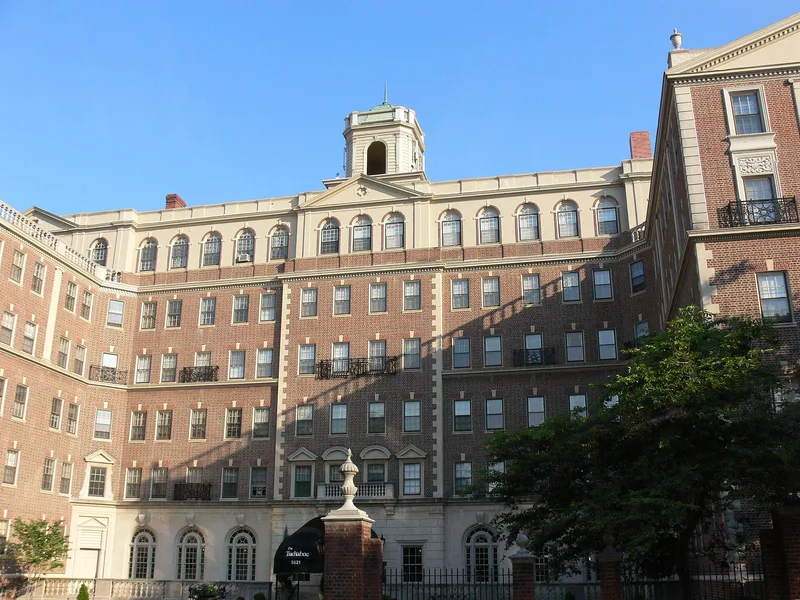
Rising six stories above Cary Street Road in Richmond's Westhampton neighborhood, this red brick apartment building opened in 1929 as the city's first suburban apartment-hotel. Architect W. Duncan Lee designed it in the Georgian Revival style, drawing on Virginia's Colonial plantations. The brick and cast iron fence echoes Westover, and the circular entry court and projecting entry bay recall Mount Airy. A domed cupola crowns the five-part facade. Inside, arcaded galleries, two parlors with oak parquet floors, and a fireplace modeled on Westover's treatments remain. The original sixty-four apartments have been reduced by mergers to fifty-nine, and most original windows survive. It was the largest building Lee is known to have designed. It is significant at the local level for its architecture, and it continues to serve as residential apartments owned by their residents.
Significance in brief: The nomination argues it is significant at the local level under Criterion C for the quality of its architecture. It is the largest building Lee is known to have designed and reinterprets features of Virginia's Colonial plantations such as Westover and Mount Airy. It retains excellent integrity inside and out.
Machine-generated summary. This summary was generated by a language model from the official nomination document and has not been reviewed line by line by an editor. It may contain errors. Check the source document before relying on any detail. Source: nomination document (PDF) · National Archives catalog entry. NRHP reference 01000065, listed February 2, 2001. Summary generated October 2026 (model claude-sonnet-5-5, prompt v1.0-2026-10-29, confidence high).
Key facts
| Address | 5621 Cary Street Rd., Richmond (Independent City) |
|---|---|
| County | Richmond (city and county) |
| Listed | February 2, 2001 |
| Reference number | 01000065 |
| Resource type | Building |
| Period of significance | 1929 |
| Architect / builder | W. Duncan Lee, Architect |
| Architectural style | Georgian Revival |
| Criteria |
|
| Areas of significance | Architecture |
| Level of significance | Local |
| Status (as stated in the nomination) | Still in use as apartments, owned and operated by its residents; about 59 units remain and the building retains a high level of integrity. |
| Acreage | 1.8 |
| Coordinates | 37.56837, -77.52362 (NPS GIS) |
What listing means for this property
National Register listing is honorary: it recognises significance and does not restrict what a private owner may do without federal money or permits. It unlocks the 20% federal rehabilitation tax credit for income-producing buildings, state credits in many states, and Section 106 review when federal agencies are involved. See what listing means in practice.
General information, not legal or tax advice. Rules change; confirm with your State Historic Preservation Office or a qualified adviser.
Sources and further reading
- National Park Service, National Register of Historic Places database (snapshot May 2026), reference 01000065.
- Nomination form (PDF, National Archives) — catalog entry
- Wikipedia article (used for cross-checking only; text not reproduced here)
- Wikidata Q16902039
- This listing as JSON
Last updated October 2026. Found an error? See the editorial policy for how to report it.