St. Christopher's School
Also known as: VDHR File no. 127-5995

Why it's listed
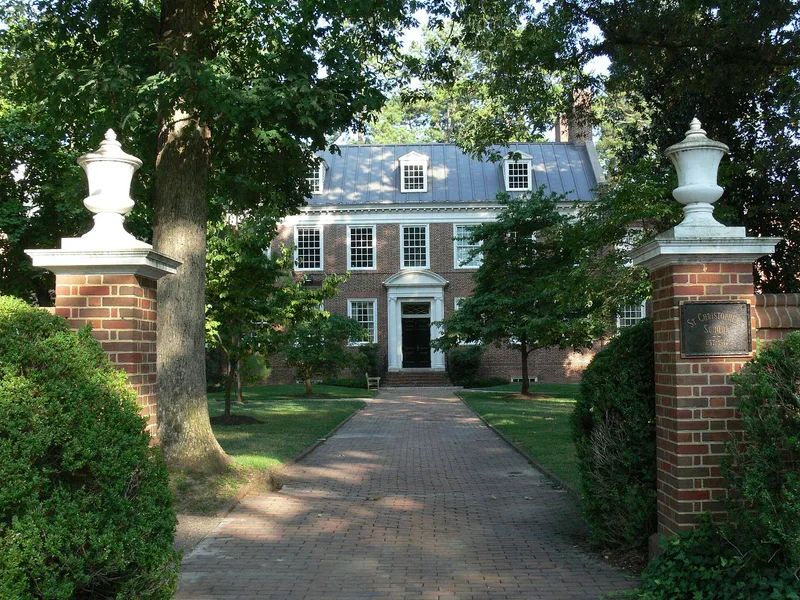
St. Christopher's School in Richmond began in 1911 as the Chamberlayne School for Boys, founded by Dr. Churchill Gibson Chamberlayne, and moved in 1914 to a seven-acre tract in the Westhampton section of the city. The listed core holds six contributing buildings built between 1915 and 1943 around an irregular quadrangle shaded by tall pines. Early small frame buildings, including the 1916 dormitory now used as an alumni hall, the former Lower School now a bookstore, and a 1917 gymnasium later converted to a chapel, reflect the school's camp-like beginnings. Later brick buildings, including the Georgian Revival Chamberlayne Hall of 1943 and the 1926 Middle School, were designed by the Richmond firm Baskervill & Sons. In 1920 the school passed to a church-schools corporation of the Episcopal Diocese of Virginia and took its present name. It was recognized for its role in private education and for its informal blend of architecture and landscape. The campus remains an active school today.
Significance in brief: The nomination argues the school shows efforts by individuals and religious institutions to broaden access to quality education and foster Christian principles (Criterion A). Its early frame buildings reflect the camp-like facilities of such schools, while later brick buildings show affinity with preparatory and collegiate architecture of east-coast states (Criterion C). The informal mix of buildings and pine-shaded landscape is also cited.
Machine-generated summary. This summary was generated by a language model from the official nomination document and has not been reviewed line by line by an editor. It may contain errors. Check the source document before relying on any detail. Source: nomination document (PDF) · National Archives catalog entry. NRHP reference 02000183, listed March 13, 2002. Summary generated October 2026 (model claude-sonnet-5-5, prompt v1.0-2026-10-29, confidence high).
Key facts
| Address | 711 St. Christopher's Rd/, Richmond (Independent City) |
|---|---|
| County | Richmond (city and county) |
| Listed | March 13, 2002 |
| Reference number | 02000183 |
| Resource type | Building |
| Period of significance | 1911-1951 |
| Architect / builder | Baskervill & Sons, Architects |
| Architectural style | Late 19th and Early 20th Century Revivals: Georgian Revival, Classical Revival |
| Criteria |
|
| Areas of significance | Education, Religion |
| Level of significance | Local |
| Status (as stated in the nomination) | Still in use as a school; the Upper School Chapel serves for morning services and the other early buildings have been adapted for school and alumni uses. |
| Acreage | 8.6 |
| Coordinates | 37.58050, -77.52075 (NPS GIS) |
What listing means for this property
For a publicly owned building or structure, listing mainly matters when federal funds, permits or licences are involved: projects then go through Section 106 review so effects on the property are considered. Listing also strengthens applications for preservation grants and, for leased income-producing uses, can enable the federal rehabilitation tax credit.
General information, not legal or tax advice. Rules change; confirm with your State Historic Preservation Office or a qualified adviser.
Sources and further reading
- National Park Service, National Register of Historic Places database (snapshot May 2026), reference 02000183.
- Nomination form (PDF, National Archives) — catalog entry
- Wikipedia article (used for cross-checking only; text not reproduced here)
- Wikidata Q7587550
- This listing as JSON
Last updated October 2026. Found an error? See the editorial policy for how to report it.