Westbourne

Why it's listed
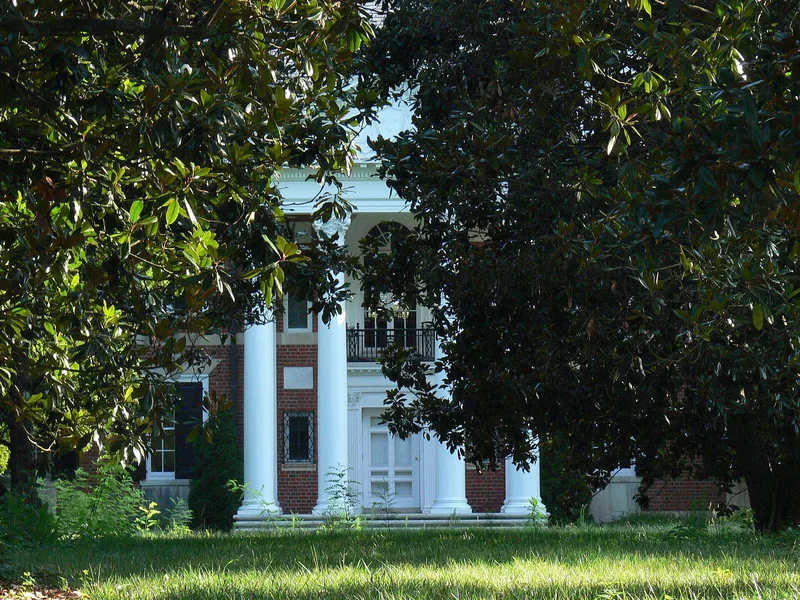
Westbourne is a two-and-one-half story brick mansion at 330 Oak Lane in Richmond, drawn up by architect W. Duncan Lee in December 1915 and finished in 1919. It was built as Pinehurst for real estate operator Abram L. McClellan. The house has a hipped slate roof, a tetrastyle Corinthian portico on the north front, granite trim, and flanking two-story wings for a sun room and for service quarters. Its interior is notably restrained compared with the bold exterior. In 1938 Douglas Southall Freeman, the Pulitzer Prize-winning author, bought the property and renamed it Westbourne. He wrote in a third-floor room, and Charles F. Gillette designed extensive gardens for him, including cherry trees, a rose garden and azaleas. Most of the grounds were later subdivided, leaving only fragments of the gardens. The house is significant for its architecture, landscape design and literary associations.
Significance in brief: The nomination argues the house is significant for its link to architect W. Duncan Lee, landscape architect Charles F. Gillette, and Pulitzer Prize-winning author Douglas Southall Freeman. It is described as an exceptional example of Georgian Revival style. Freeman owned it from 1938 and wrote in a third-floor office, and Gillette designed extensive gardens during his occupation.
Machine-generated summary. This summary was generated by a language model from the official nomination document and has not been reviewed line by line by an editor. It may contain errors. Check the source document before relying on any detail. Source: nomination document (PDF) · National Archives catalog entry. NRHP reference 99001721, listed January 27, 2000. Summary generated October 2026 (model claude-sonnet-5-5, prompt v1.0-2026-10-29, confidence medium).
Key facts
| Address | 330 Oak Ln., Richmond (Independent City) |
|---|---|
| County | Richmond (city and county) |
| Listed | January 27, 2000 |
| Reference number | 99001721 |
| Resource type | Building |
| Period of significance | 1919 - 1949 |
| Architect / builder | W. Duncan Lee; Charles Gillette, Landscape Architect |
| Architectural style | Colonial Revival (described in the text as Georgian Revival, with a restrained Federal Revival interior) |
| Criteria |
|
| Areas of significance | Architecture, Landscape Architecture, Literature |
| Level of significance | Local |
| Status (as stated in the nomination) | Used as a single dwelling; the text describes ongoing renovations by the current owners and only fragments of the formal gardens remaining. |
| Acreage | 2 |
| Coordinates | 37.57377, -77.50716 (NPS GIS) |
What listing means for this property
National Register listing is honorary: it recognises significance and does not restrict what a private owner may do without federal money or permits. It unlocks the 20% federal rehabilitation tax credit for income-producing buildings, state credits in many states, and Section 106 review when federal agencies are involved. See what listing means in practice.
General information, not legal or tax advice. Rules change; confirm with your State Historic Preservation Office or a qualified adviser.
Sources and further reading
- National Park Service, National Register of Historic Places database (snapshot May 2026), reference 99001721.
- Nomination form (PDF, National Archives) — catalog entry
- Wikipedia article (used for cross-checking only; text not reproduced here)
- Wikidata Q16903151
- This listing as JSON
Last updated October 2026. Found an error? See the editorial policy for how to report it.