Laurel Industrial School Historic District

Approximate location: the National Park Service places this pin arbitrarily within the property, not at a surveyed point (stated accuracy ±12 m).
Why it's listed
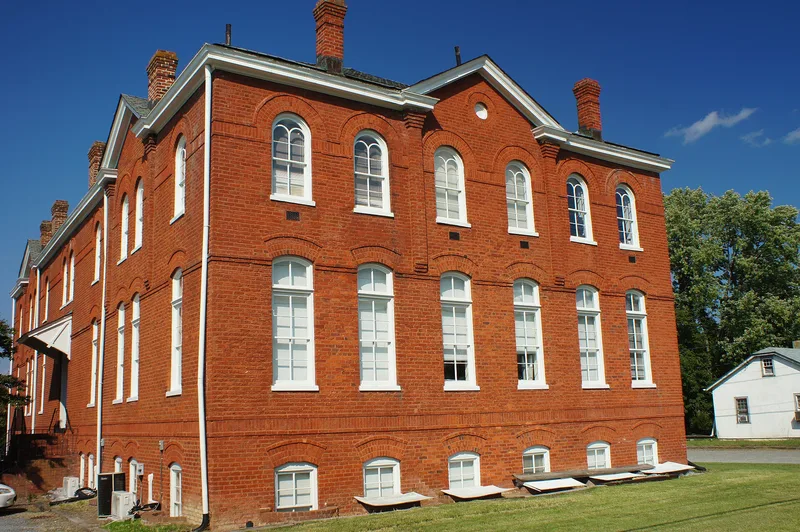
Laurel Industrial School Historic District is a ten-acre group of buildings about eight miles north of Richmond, once the heart of a 175-acre farm and reformatory for boys. The Prison Association of Virginia, a private group of citizens seeking to reform the state's penal system, founded the school in 1892 as a self-supporting alternative to jail for young offenders. Boys attended classes three hours daily and worked in the garden, dairy barn, fields, and tailor and blacksmith shops. The state took control in 1920 and closed the school in 1932. The red-brick Main Building, with Romanesque Revival details, a split stairway that kept younger and older boys apart, and an exposed-truss dormitory roof, anchors the district. Around it stand a tailor workshop, an infirmary, a superintendent's house, teachers' quarters, an officers' building and a concrete dairy barn. Most now serve as private residences. The district is valued for its role in prison reform and its intact turn-of-the-century buildings.
Significance in brief: The complex was a model reform school for juvenile offenders, established by the privately organized Prison Association of Virginia and supported largely by state funds. The nomination presents it as Virginia's first effort toward 20th-century prison reform. It also preserves a range of turn-of-the-century building types and the character of the small community that grew around the school.
Machine-generated summary. This summary was generated by a language model from the official nomination document and has not been reviewed line by line by an editor. It may contain errors. Check the source document before relying on any detail. Source: nomination document (PDF) · National Archives catalog entry. NRHP reference 87001149, listed June 12, 1987. Summary generated October 2026 (model claude-sonnet-5-5, prompt v1.0-2026-10-29, confidence medium).
Key facts
| Address | N & S sides of Hungary Rd. W of Old Staples Mill Rd., Laurel |
|---|---|
| County | Henrico County |
| Listed | June 12, 1987 |
| Reference number | 87001149 |
| Resource type | District |
| Period of significance | 1892-1905 |
| Architect / builder | unknown |
| Architectural style | Romanesque Revival-Victorian main building, with pyramidal, Georgian Revival and gable-front domestic types |
| Criteria |
|
| Areas of significance | Politics/Government, Architecture, Social History |
| Level of significance | State |
| Status (as stated in the nomination) | Main Building is in excellent condition and being restored for office and warehouse use; the tailor workshop is vacant and in very poor condition; the concrete barn is vacant and in disrepair; other buildings are private residences. |
| Acreage | 6 |
| Coordinates | 37.64327, -77.50995 (NPS GIS) |
What listing means for this property
This is a historic district. Buildings within its boundary are either contributing (they add to the district's significance) or non-contributing. Owners of contributing income-producing buildings can claim the 20% federal rehabilitation tax credit; homeowners should look at state credits. National Register districts impose no design review by themselves; a local historic district ordinance, if one exists, does (the difference explained).
General information, not legal or tax advice. Rules change; confirm with your State Historic Preservation Office or a qualified adviser.
Sources and further reading
- National Park Service, National Register of Historic Places database (snapshot May 2026), reference 87001149.
- Nomination form (PDF, National Archives) — catalog entry
- Wikipedia article (used for cross-checking only; text not reproduced here)
- Wikidata Q6499877
- This listing as JSON
Last updated October 2026. Found an error? See the editorial policy for how to report it.