Walkerton
Also known as: VHLC File No. 43-19

Why it's listed
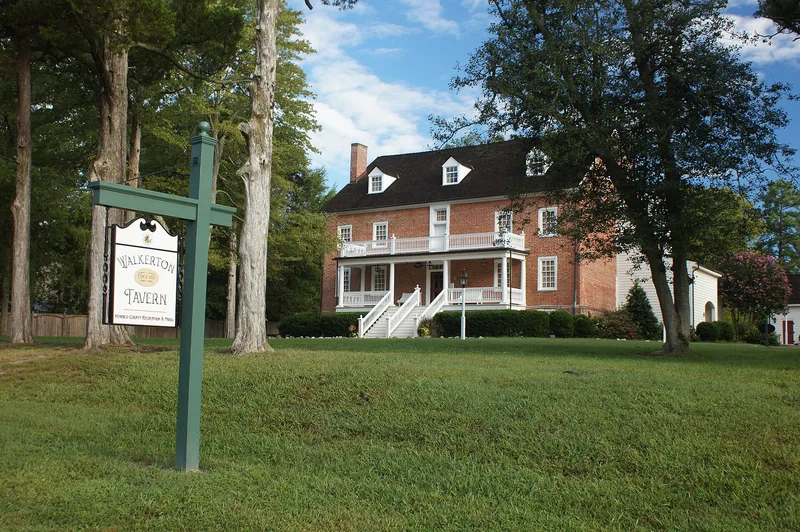
Built in 1825 beside Mountain Road in northern Henrico County, Walkerton is a large brick tavern that later served for over a century as a private home. Travelers once used the road as a major route between Richmond and the western Piedmont, and stagecoaches stopped here before the Civil War. The house rises two and a half stories above a raised basement and keeps its original symmetrical plan, woodwork, plaster and sash windows. Two stairways, one for guests and one for family and servants, point to its use as an inn. A hinged wooden partition upstairs could be swung open to create a dance room, a feature not recorded in other Virginia houses. Early porches survive on three sides, along with a servants' quarters, wellhouse, smokehouse and carriage house. Of the many taverns once operating in Henrico County, only three remain, and Walkerton is the largest and the only one built of brick, which is why it was recognized as significant at the state level.
Significance in brief: The nomination presents Walkerton as one of the largest and best-preserved antebellum taverns in central Virginia and the only brick tavern among those recorded in Henrico County. Its unusual features include two separate stairways, an enclosed service porch and a swinging partition that turned an upstairs room into a dance hall. It illustrates the social and economic role of taverns along the Mountain Road in 19th-century Virginia.
Machine-generated summary. This summary was generated by a language model from the official nomination document and has not been reviewed line by line by an editor. It may contain errors. Check the source document before relying on any detail. Source: nomination document (PDF) · National Archives catalog entry. NRHP reference 84000676, listed December 6, 1984. Summary generated October 2026 (model claude-sonnet-5-5, prompt v1.0-2026-10-29, confidence medium).
Key facts
| Address | Mountain Rd., Glen Allen |
|---|---|
| County | Henrico County |
| Listed | December 6, 1984 |
| Reference number | 84000676 |
| Resource type | Building |
| Period of significance | 1800-1899 |
| Areas of significance | Transportation, Architecture |
| Level of significance | State |
| Status (as stated in the nomination) | Occupied as a private residence; the main house is in good condition except for the northwest corner of the rear brick wall, which needs rebuilding. |
| Acreage | 1.7 |
| Within district | Warminster Rural Historic District |
| Coordinates | 37.66498, -77.49368 (NPS GIS) |
What listing means for this property
National Register listing is honorary: it recognises significance and does not restrict what a private owner may do without federal money or permits. It unlocks the 20% federal rehabilitation tax credit for income-producing buildings, state credits in many states, and Section 106 review when federal agencies are involved. See what listing means in practice.
General information, not legal or tax advice. Rules change; confirm with your State Historic Preservation Office or a qualified adviser.
Sources and further reading
- National Park Service, National Register of Historic Places database (snapshot May 2026), reference 84000676.
- Nomination form (PDF, National Archives) — catalog entry
- Wikipedia article (used for cross-checking only; text not reproduced here)
- Wikidata Q7962383
- This listing as JSON
Last updated October 2026. Found an error? See the editorial policy for how to report it.