Reynolds Metals Company International Headquarters

Why it's listed
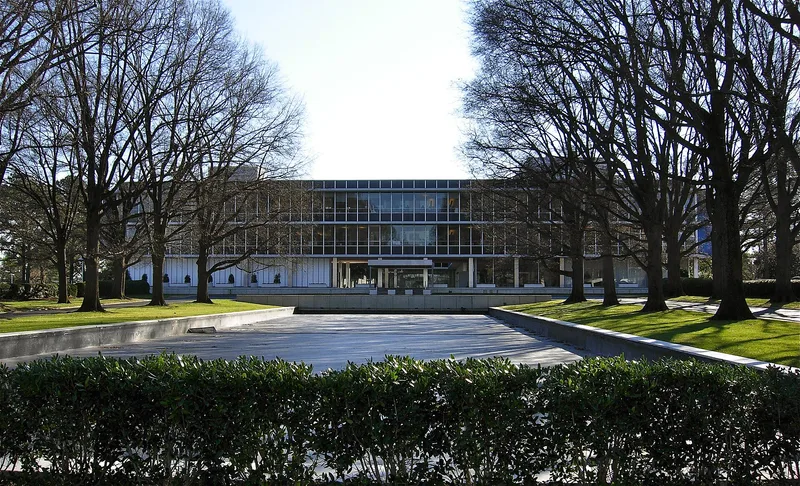
Set on a 121-acre campus west of Richmond, this four-story corporate headquarters was built between 1955 and 1958 for Reynolds Metals Company. Gordon Bunshaft of Skidmore, Owings & Merrill designed the Executive Office Building as a courtyard block raised on a podium, with a glass curtain wall, aluminum-clad columns and large blue solar louvers that shifted with an astronomical clock. Aluminum appears throughout, from exterior cladding to interior fittings and even woven carpets and draperies, reflecting the company's aim to show what the metal could do in construction. Landscape architect Charles F. Gillette designed the grounds, including a 250-foot reflecting pool, clipped yaupon hedges and a large transplanted magnolia in the courtyard. Much of the original furniture and finishes also survives. The property was listed for its architecture, as a work of a master architect and for its connection to the Reynolds company's growth. Later office and support buildings are noncontributing.
Significance in brief: The nomination argues the Executive Office Building is a nationally significant masterwork of post-World War II modern architecture by Gordon Bunshaft, designed to showcase aluminum as a building material. Its formal landscape and reflecting pool by Charles F. Gillette also survive. The property is also tied to the Reynolds family and the growth of the aluminum industry.
Machine-generated summary. This summary was generated by a language model from the official nomination document and has not been reviewed line by line by an editor. It may contain errors. Check the source document before relying on any detail. Source: nomination document (PDF) · National Archives catalog entry. NRHP reference 00000064, listed April 26, 2000. Summary generated October 2026 (model claude-sonnet-5-5, prompt v1.0-2026-10-29, confidence high).
Key facts
| Address | 6601 W. Broad St., Richmond |
|---|---|
| County | Henrico County |
| Listed | April 26, 2000 |
| Reference number | 00000064 |
| Resource type | Building |
| Period of significance | 1958 |
| Architect / builder | Gordon Bunshaft, Architect (with SOM); Charles F. Gillette, Landscape Architect |
| Architectural style | Modern movement: International Style |
| Criteria |
|
| Areas of significance | Architecture |
| Level of significance | National |
| Status (as stated in the nomination) | Executive Office Building, original furnishings and Gillette landscape and reflecting pool remain largely intact; the building is still used as offices. |
| Acreage | 121 |
| Coordinates | 37.60357, -77.52040 (NPS GIS) |
What listing means for this property
For an income-producing building, listing (individually or as a contributing building in a district) is the gateway to the 20% federal rehabilitation tax credit on qualified rehabilitation costs, often stackable with state credits. Work claiming the credit must follow the Secretary of the Interior's Standards and be approved in advance.
Listing does not restrict a private owner acting without federal money or permits; where federal funding or licensing is involved, Section 106 review applies.
General information, not legal or tax advice. Rules change; confirm with your State Historic Preservation Office or a qualified adviser.
Sources and further reading
- National Park Service, National Register of Historic Places database (snapshot May 2026), reference 00000064.
- Nomination form (PDF, National Archives) — catalog entry
- Wikipedia article (used for cross-checking only; text not reproduced here)
- Wikidata Q7319654
- This listing as JSON
Last updated October 2026. Found an error? See the editorial policy for how to report it.