Rosemont
Also known as: Taylor's Seat; Hardscrabble; Dhr # 072-0169

Why it's listed
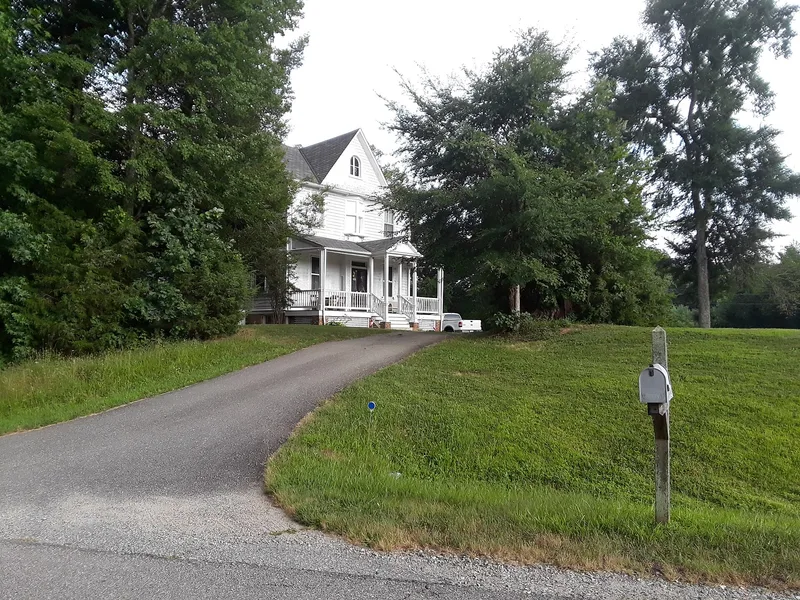
Rosemont is a frame house of two and a half stories near Powhatan, built about 1898 by architect C. L. Dodd, Jr. Dodd lived there while overseeing construction of St. Francis de Sales school, a residential Catholic school for African American girls across the road. The house has a plan with no central hall and small corner fireplaces in the rooms, features that are unusual in Virginia and may reflect the architect's northern background. Exterior details include patterned gable-end shingles, triangular bay windows, paneled chimneys, and Eastlake-style double front doors. Inside are a heavily molded staircase, tiled fireplaces and stained glass. A two-story former kitchen is joined to the house by a hyphen, and a slate-roofed stable sits downhill. A small cemetery holds six members of the Meacham family, the second owners. The nomination found the house significant for architecture because it departs from the vernacular dwellings typical of Powhatan County and remains largely unaltered.
Significance in brief: The nomination argues the house is a locally significant and unusual example of Queen Anne-Eastlake design in Virginia, with no central hall, corner fireplaces, varied window shapes and stained glass. It is the work of an identified architect in a county where most historic houses followed vernacular traditions. Its materials and details also link it to the nearby St. Francis de Sales school that Dodd was building.
Machine-generated summary. This summary was generated by a language model from the official nomination document and has not been reviewed line by line by an editor. It may contain errors. Check the source document before relying on any detail. Source: nomination document (PDF) · National Archives catalog entry. NRHP reference 08000482, listed May 29, 2008. Summary generated October 2026 (model claude-sonnet-5-5, prompt v1.0-2026-10-29, confidence high).
Key facts
| Address | 4747 Cosby Rd., Powhatan |
|---|---|
| County | Powhatan County |
| Listed | May 29, 2008 |
| Reference number | 08000482 |
| Resource type | Building |
| Period of significance | 1898 |
| Architect / builder | Dodd, C. L. |
| Architectural style | Queen Anne-Eastlake |
| Criteria |
|
| Areas of significance | Architecture |
| Level of significance | Local |
| Status (as stated in the nomination) | Current functions are listed as single dwelling and stable/storage, with the historic cemetery marked not in use. |
| Acreage | 20 |
| Within district | Belmead (Additional Documentation) |
| Coordinates | 37.60497, -77.98026 (NPS GIS) |
What listing means for this property
National Register listing is honorary: it recognises significance and does not restrict what a private owner may do without federal money or permits. It unlocks the 20% federal rehabilitation tax credit for income-producing buildings, state credits in many states, and Section 106 review when federal agencies are involved. See what listing means in practice.
General information, not legal or tax advice. Rules change; confirm with your State Historic Preservation Office or a qualified adviser.
Sources and further reading
- National Park Service, National Register of Historic Places database (snapshot May 2026), reference 08000482.
- Nomination form (PDF, National Archives) — catalog entry
- Wikipedia article (used for cross-checking only; text not reproduced here)
- Wikidata Q15273318
- This listing as JSON
Last updated October 2026. Found an error? See the editorial policy for how to report it.