Belnemus
Also known as: Belle-Nemus; Bellnemus; Bellenemus

Why it's listed
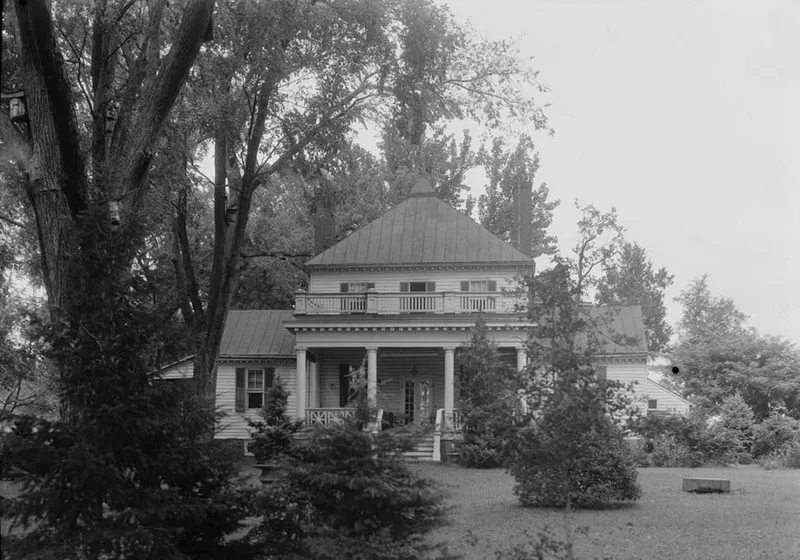
Belnemus is a frame plantation house set on rolling Piedmont farmland in Powhatan County, Virginia. James Clarke built it shortly before 1799, after buying land from Colonel William Mayo in 1783 and 1791. It follows a three-part Palladian plan: a two-story, three-bay center block flanked by one-story wings. A hipped roof with a pyramidal finial crowns the center. Inside, carved chimney breasts with Roman Doric pilasters, dentils and pediments are the most elaborate features. The basement holds a cooking fireplace with a bake oven, a rare survival in eastern Virginia. Lean-to ells were added in the 1820s, and a large rear ell and a new porch followed in the 20th century. Surviving outbuildings include a smokehouse, dairy, icehouse, acetylene lighting house, and a mid-19th-century board-and-batten barn that may have been used for tobacco. A Finch family cemetery lies to the west. Together these elements made the property notable as an outstanding late Georgian farm complex.
Significance in brief: The nomination calls it an imposing late 18th-century plantation house of outstanding architectural significance, and one of Virginia's foremost late Georgian houses. Its three-part Palladian plan, hipped roof with a unique finial, and carved chimney breasts are cited. The unusual set of surviving outbuildings, including a rare mid-19th-century tobacco barn, adds to its interest.
Machine-generated summary. This summary was generated by a language model from the official nomination document and has not been reviewed line by line by an editor. It may contain errors. Check the source document before relying on any detail. Source: nomination document (PDF) · National Archives catalog entry. NRHP reference 79003069, listed April 20, 1979. Summary generated October 2026 (model claude-sonnet-5-5, prompt v1.0-2026-10-29, confidence high).
Key facts
| Address | W of Powhatan off U.S. 60, Powhatan |
|---|---|
| County | Powhatan County |
| Listed | April 20, 1979 |
| Reference number | 79003069 |
| Resource type | Building |
| Period of significance | 1700-1799 |
| Architect / builder | James Clarke (builder/original owner) |
| Architectural style | Late Georgian, three-part Palladian plan |
| Areas of significance | Architecture |
| Level of significance | State |
| Status (as stated in the nomination) | Private residence and agricultural property, listed as occupied; main house described as largely intact with 20th-century additions. |
| Acreage | 18 |
| Coordinates | 37.56701, -77.99640 (NPS GIS) |
What listing means for this property
National Register listing is honorary: it recognises significance and does not restrict what a private owner may do without federal money or permits. It unlocks the 20% federal rehabilitation tax credit for income-producing buildings, state credits in many states, and Section 106 review when federal agencies are involved. See what listing means in practice.
General information, not legal or tax advice. Rules change; confirm with your State Historic Preservation Office or a qualified adviser.
Sources and further reading
- National Park Service, National Register of Historic Places database (snapshot May 2026), reference 79003069.
- Nomination form (PDF, National Archives) — catalog entry
- Wikipedia article (used for cross-checking only; text not reproduced here)
- Wikidata Q15198307
- This listing as JSON
Last updated October 2026. Found an error? See the editorial policy for how to report it.