Rock Castle

Why it's listed
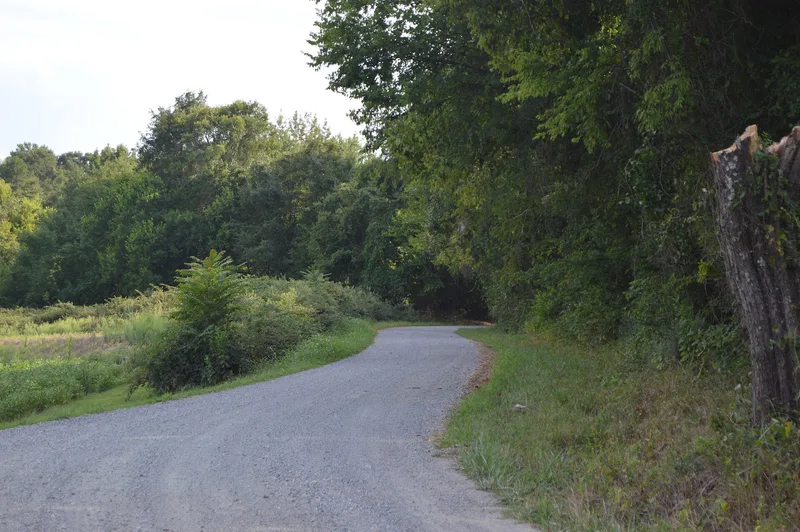
Rock Castle is an estate of farmland and woodland on a bluff above the upper James River in Goochland County, Virginia. The land was patented in 1718 by Charles Fleming, and the original house, built around 1740 by his son Tarleton Fleming, was standing by 1732 according to William Byrd II's account. It is a small, five-bay, story-and-a-half frame house with clipped gable ends, two end chimneys, modillion cornices and fully paneled rooms on the first floor. In 1781 Banastre Tarleton set fire to it after seeing his family coat of arms displayed above the parlor fireplace; servants put the fire out with little damage. John Rutherfoord bought the property in 1843, and his son added an Italianate front and laid out the garden. When a new Norman manor-style house was planned in 1935, workers found the original house inside the villa. Herbert Claiborne directed its restoration and its move to a new location. It is now called the Queen Anne Cottage.
Significance in brief: The nomination argues for architectural significance in the 18th-century house, which was found beneath a later Italianate front and then moved and restored. It also records ties to the Fleming, Randolph and Rutherfoord families and a 1781 incident involving Banastre Tarleton.
Machine-generated summary. This summary was generated by a language model from the official nomination document and has not been reviewed line by line by an editor. It may contain errors. Check the source document before relying on any detail. Source: nomination document (PDF) · National Archives catalog entry. NRHP reference 70000798, listed September 15, 1970. Summary generated October 2026 (model claude-sonnet-5-5, prompt v1.0-2026-10-29, confidence high).
Key facts
| Address | SR 600, Rock Castle |
|---|---|
| County | Goochland County |
| Listed | September 15, 1970 |
| Reference number | 70000798 |
| Resource type | Building |
| Period of significance | 18th Century |
| Architect / builder | Built by Tarleton Fleming; restoration, moving and the new house directed by Herbert Claiborne |
| Areas of significance | Architecture |
| Level of significance | State |
| Status (as stated in the nomination) | Occupied as a private residence; condition listed as good, altered and moved. The house was moved several hundred feet from its original site. |
| Acreage | 460 |
| Within district | Belmead (Additional Documentation) |
| Coordinates | 37.63388, -77.98571 (NPS GIS) |
What listing means for this property
National Register listing is honorary: it recognises significance and does not restrict what a private owner may do without federal money or permits. It unlocks the 20% federal rehabilitation tax credit for income-producing buildings, state credits in many states, and Section 106 review when federal agencies are involved. See what listing means in practice.
General information, not legal or tax advice. Rules change; confirm with your State Historic Preservation Office or a qualified adviser.
Sources and further reading
- National Park Service, National Register of Historic Places database (snapshot May 2026), reference 70000798.
- Nomination form (PDF, National Archives) — catalog entry
- Wikipedia article (used for cross-checking only; text not reproduced here)
- Wikidata Q14713148
- This listing as JSON
Last updated October 2026. Found an error? See the editorial policy for how to report it.