Belmead (Additional Documentation)
Also known as: St. Francis de Sales School for Girls; St. Emma Military Academy; St. Emma Industrial and Agricultural College; St. Emma Industrial and Agricultural Institute; Dhr Id#: 072-0049
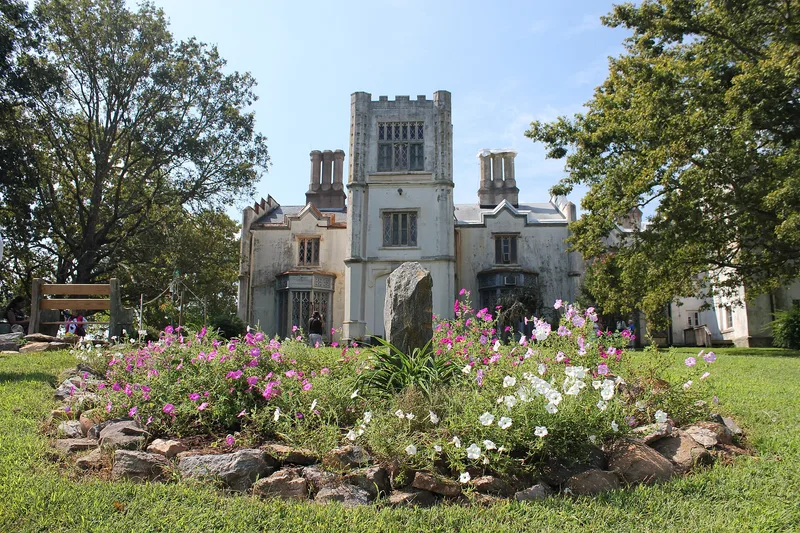

Why it's listed
Belmead is a Gothic Revival villa in Powhatan County, Virginia, begun around 1845 for Philip St. George Cocke, a progressive agronomist and later Confederate brigadier general. Alexander Jackson Davis designed the two-story stuccoed brick house, which has a gable roof, stepped gable ends, clustered chimney stacks, and square towers with Tudor-arched openings and crenellations. Inside, tall double doors, coffered ceilings and marble mantels repeat the Tudor arch. Davis adapted a Northern style into a more open design suited to Southern living, and Belmead and Staunton Hill are the state's only major examples of it. After several changes of ownership, the estate was bought in the 1890s by Edward and Louise Morrell of Philadelphia, who conveyed it in 1897 to the Sisters of the Blessed Sacrament. They founded a school for Indians and Black students there. The house still serves as the center of the school, with additions and superficial interior changes.
Significance in brief: The house was designed by the nationally significant Gothic Revival architect Alexander Jackson Davis for Philip St. George Cocke. It is one of the few remaining Gothic-style residences in Virginia and, with Staunton Hill, the only complete expression of the Gothic Villa there. It is also associated with the education of Black southern students under the Sisters of the Blessed Sacrament.
Machine-generated summary. This summary was generated by a language model from the official nomination document and has not been reviewed line by line by an editor. It may contain errors. Check the source document before relying on any detail. Source: nomination document (PDF) · National Archives catalog entry. NRHP reference 69000270, listed November 12, 1969. Summary generated October 2026 (model claude-sonnet-5-5, prompt v1.0-2026-10-29, confidence medium).
Key facts
| Address | 5004 Cartersville Road, Powhatan |
|---|---|
| County | Powhatan County |
| Listed | November 12, 1969 |
| Reference number | 69000270 |
| Resource type | District |
| Period of significance | 19th Century (specific date 1845) |
| Architect / builder | Alexander Jackson Davis (architect) |
| Architectural style | Gothic Revival / Gothic Villa |
| Areas of significance | Education, Architecture, Religion, Social History, Agriculture, Ethnic Heritage-Black |
| Level of significance | National, State |
| Status (as stated in the nomination) | Occupied and in use as the central portion of a Catholic military school; condition listed as good, with some alterations. |
| Acreage | 439 |
| Coordinates | 37.62327, -77.97876 (NPS GIS) |
What listing means for this property
This is a historic district. Buildings within its boundary are either contributing (they add to the district's significance) or non-contributing. Owners of contributing income-producing buildings can claim the 20% federal rehabilitation tax credit; homeowners should look at state credits. National Register districts impose no design review by themselves; a local historic district ordinance, if one exists, does (the difference explained).
General information, not legal or tax advice. Rules change; confirm with your State Historic Preservation Office or a qualified adviser.
Sources and further reading
- National Park Service, National Register of Historic Places database (snapshot May 2026), reference 69000270.
- Nomination form (PDF, National Archives) — catalog entry
- Wikipedia article (used for cross-checking only; text not reproduced here)
- Wikidata Q15198299
- This listing as JSON
Last updated October 2026. Found an error? See the editorial policy for how to report it.