Elmington
Also known as: 072-0012

Why it's listed
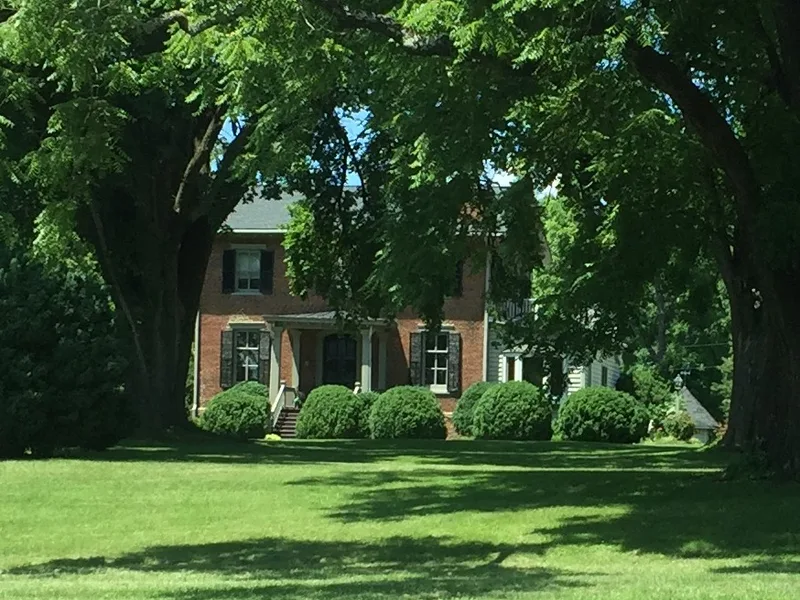
Elmington is a brick country house on Maidens Road, about five miles from Powhatan Courthouse in Powhatan County, Virginia. Robert Kelso Dabney, Jr. built it in 1858 and 1859 after asking New York architect Alexander Jackson Davis to adapt an Italian Villa plate from A. J. Downing's pattern book. Davis produced thirteen drawings and exchanged letters with Dabney over several months. Dabney could afford only the east wing, intending to add a west wing, tower and semicircular veranda later. The Civil War intervened, he went bankrupt, and the house was sold in 1871, so the full design was never completed. The two-story, three-bay house has a full basement, a bracketed gable roof and a Tuscan portico. Interior rooms keep their original arrangement, with modest changes made in the twentieth century. The house is recognized as a nearly intact work by Davis, one of only five of his executed domestic commissions in Virginia, and for the documentary record of its design.
Significance in brief: The nomination argues that Elmington is one of only five executed domestic commissions in Virginia by New York architect A. J. Davis. Only the east wing of Davis's larger design was built, but it survives as a nearly intact Davis design. Extensive letters between Dabney and Davis document how the design developed. It qualifies under Criterion C for its high artistic values.
Machine-generated summary. This summary was generated by a language model from the official nomination document and has not been reviewed line by line by an editor. It may contain errors. Check the source document before relying on any detail. Source: nomination document (PDF) · National Archives catalog entry. NRHP reference 04001538, listed January 20, 2005. Summary generated October 2026 (model claude-sonnet-5-5, prompt v1.0-2026-10-29, confidence high).
Key facts
| Address | 3277 Maidens Rd., Powhatan |
|---|---|
| County | Powhatan County |
| Listed | January 20, 2005 |
| Reference number | 04001538 |
| Resource type | Building |
| Period of significance | 1858-1871 |
| Architect / builder | Alexander Jackson Davis (1803-1892) |
| Architectural style | Italian Villa |
| Criteria |
|
| Areas of significance | Architecture |
| Level of significance | Local |
| Status (as stated in the nomination) | Still used as a single dwelling, with a caretaker's cottage, garden shed and in-ground pool on the property. |
| Acreage | 3.4 |
| Coordinates | 37.60859, -77.92895 (NPS GIS) |
What listing means for this property
National Register listing is honorary: it recognises significance and does not restrict what a private owner may do without federal money or permits. It unlocks the 20% federal rehabilitation tax credit for income-producing buildings, state credits in many states, and Section 106 review when federal agencies are involved. See what listing means in practice.
General information, not legal or tax advice. Rules change; confirm with your State Historic Preservation Office or a qualified adviser.
Sources and further reading
- National Park Service, National Register of Historic Places database (snapshot May 2026), reference 04001538.
- Nomination form (PDF, National Archives) — catalog entry
- Wikipedia article (used for cross-checking only; text not reproduced here)
- Wikidata Q15216489
- This listing as JSON
Last updated October 2026. Found an error? See the editorial policy for how to report it.