Main Hall, Randolph-Macon Women's College

Why it's listed
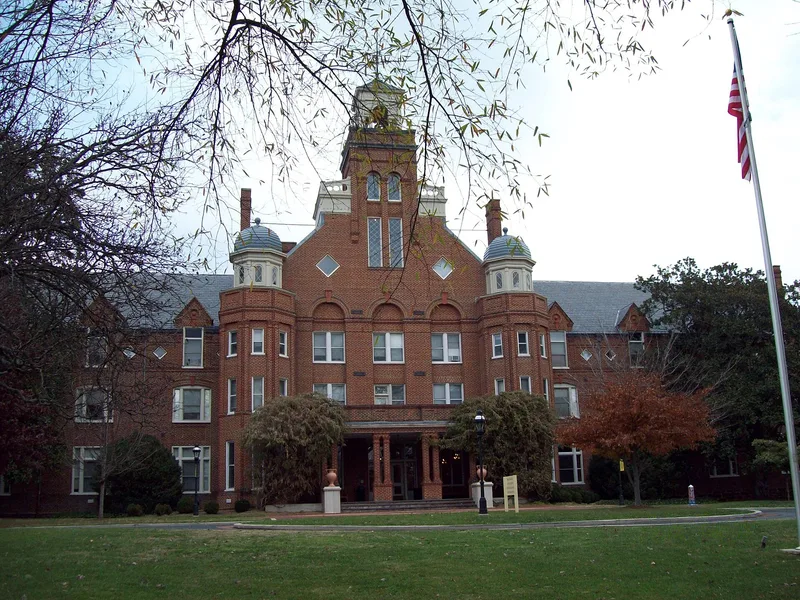
Main Hall is the first and central building of Randolph-Macon Woman's College on Rivermont Avenue in Lynchburg. Washington architect William F. Poindexter designed it as a single dormitory and classroom building that could grow with the college. Construction ran from 1891 to 1911: the entrance tower and eastern wings came first, further western wings followed in 1896 and 1899, and an annex was added at the rear in 1911. The red brick structure shows Queen Anne character through its picturesque massing, classical details, towers, bay windows and gabled rooflines. Poindexter visited several leading women's colleges before drawing his plans. The college opened in 1893 with 78 students and became known for its faculty and academic standing. Arcades link the hall to two later buildings of 1903 and 1906. Main Hall is considered significant as an outstanding Queen Anne design adapted to a college and for its role in the education of women. It still serves as the heart of the campus.
Significance in brief: It is argued to be one of the purest and largest examples of the Queen Anne style in Virginia, adapted to a collegiate building. It was the first building of the college, founded in 1891, and remains the academic and residential heart of the campus. It is also tied to the nineteenth-century education of women.
Machine-generated summary. This summary was generated by a language model from the official nomination document and has not been reviewed line by line by an editor. It may contain errors. Check the source document before relying on any detail. Source: nomination document (PDF) · National Archives catalog entry. NRHP reference 79003285, listed June 19, 1979. Summary generated October 2026 (model claude-sonnet-5-5, prompt v1.0-2026-10-29, confidence high).
Key facts
| Address | 2500 Rivermont Ave., Lynchburg (Independent City) |
|---|---|
| County | Lynchburg |
| Listed | June 19, 1979 |
| Reference number | 79003285 |
| Resource type | Building |
| Period of significance | 1891-1936 |
| Architect / builder | William F. Poindexter |
| Architectural style | Queen Anne, adapted to collegiate architecture |
| Areas of significance | Education, Architecture |
| Level of significance | State |
| Status (as stated in the nomination) | Described as in excellent condition and occupied, still serving as a dormitory, offices, classrooms and dining space; the old second-floor chapel is used for storage. |
| Acreage | 6 |
| Coordinates | 37.43691, -79.17225 (NPS GIS) |
What listing means for this property
For a publicly owned building or structure, listing mainly matters when federal funds, permits or licences are involved: projects then go through Section 106 review so effects on the property are considered. Listing also strengthens applications for preservation grants and, for leased income-producing uses, can enable the federal rehabilitation tax credit.
General information, not legal or tax advice. Rules change; confirm with your State Historic Preservation Office or a qualified adviser.
Sources and further reading
- National Park Service, National Register of Historic Places database (snapshot May 2026), reference 79003285.
- Nomination form (PDF, National Archives) — catalog entry
- Wikipedia article (used for cross-checking only; text not reproduced here)
- Wikidata Q6735976
- This listing as JSON
Last updated October 2026. Found an error? See the editorial policy for how to report it.