Lynchburg Hospital
Also known as: Tinbridge Manor; DHR File No. 118-5160

Why it's listed
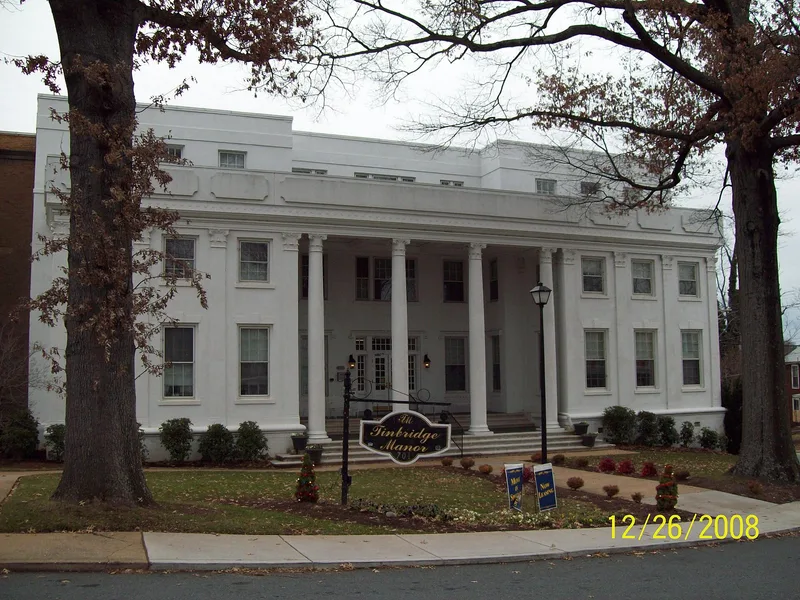
Lynchburg Hospital, on Hollins Mill Road northwest of downtown, was built in 1911 as the city's municipal hospital on the site of the city almshouse. Architect John Minor Botts Lewis designed it with Georgian Revival detailing. In 1939 S. Preston Craighill remodeled it, enclosing the sun porches, adding a two-story Neo-Classical Revival portico and coating the brick in stucco. Craighill also designed the fireproof nurses' home of 1940. The property includes two contributing buildings, the hospital and the nurses' home, and four later noncontributing resources. It was the first publicly funded and run hospital in Lynchburg, created for residents who could not afford private care. For many years it was the only facility in the city admitting African Americans, until local hospitals integrated in 1966. The grounds are terraced on a ridge above Blackwater Creek. The complex is now vacant.
Significance in brief: It was Lynchburg's first publicly funded and run hospital, serving residents who could not afford private hospitals or were barred from them by racial discrimination (Criterion A, Health/Medicine and Politics/Government). It also qualifies under Criterion C for architecture, reflecting the 1911 Georgian Revival design by J.M.B. Lewis and the 1939 Neo-Classical Revival remodeling by S. Preston Craighill.
Machine-generated summary. This summary was generated by a language model from the official nomination document and has not been reviewed line by line by an editor. It may contain errors. Check the source document before relying on any detail. Source: nomination document (PDF) · National Archives catalog entry. NRHP reference 99001506, listed December 9, 1999. Summary generated October 2026 (model claude-sonnet-5-5, prompt v1.0-2026-10-29, confidence high).
Key facts
| Address | 701-709 Hollins Mill Rd., Lynchburg (Independent City) |
|---|---|
| County | Lynchburg |
| Listed | December 9, 1999 |
| Reference number | 99001506 |
| Resource type | Building |
| Period of significance | 1911-1949 |
| Architect / builder | J.M.B. Lewis; Stanhope Johnson; S. Preston Craighill |
| Architectural style | Classical Revival; Colonial Revival |
| Criteria |
|
| Areas of significance | Health/Medicine, Politics/Government, Architecture |
| Level of significance | Local |
| Status (as stated in the nomination) | Current function listed as vacant, not in use. |
| Acreage | 4.4 |
| Coordinates | 37.42016, -79.15559 (NPS GIS) |
What listing means for this property
For a publicly owned building or structure, listing mainly matters when federal funds, permits or licences are involved: projects then go through Section 106 review so effects on the property are considered. Listing also strengthens applications for preservation grants and, for leased income-producing uses, can enable the federal rehabilitation tax credit.
Noted as vacant in the nomination. Nomination documents can be decades old; current status may differ. If you are considering buying an empty listed property, read the due-diligence checklist.
General information, not legal or tax advice. Rules change; confirm with your State Historic Preservation Office or a qualified adviser.
Sources and further reading
- National Park Service, National Register of Historic Places database (snapshot May 2026), reference 99001506.
- Nomination form (PDF, National Archives) — catalog entry
- Wikipedia article (used for cross-checking only; text not reproduced here)
- Wikidata Q6708476
- This listing as JSON
Last updated October 2026. Found an error? See the editorial policy for how to report it.