Kentucky Hotel

Why it's listed
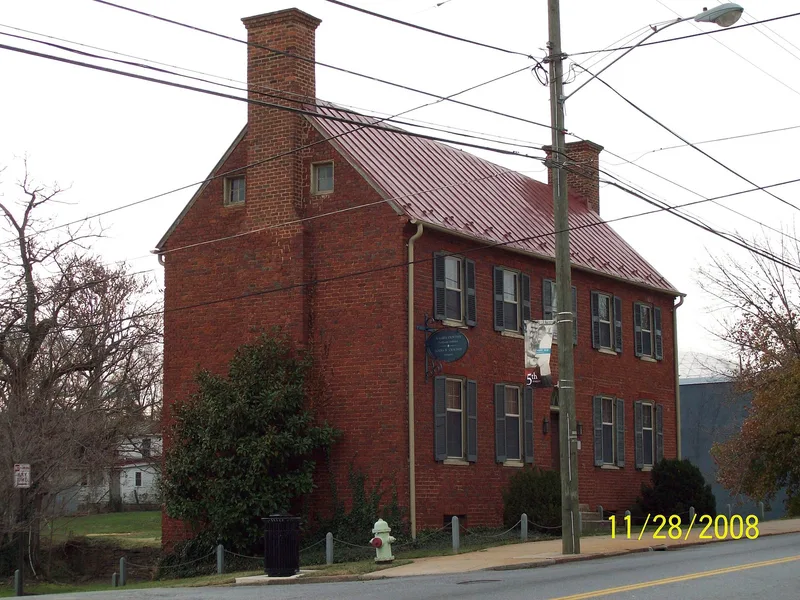
Kentucky Hotel is a brick building at 900 Fifth Street in Lynchburg, Virginia, originally a three-bay, side-hall house probably built before 1800 and laid in Flemish bond. Around 1814 James Mallory added two bays, creating a symmetrical five-bay center-hall plan, and in 1816 he received an ordinary license for the building. At that time Lynchburg was a busy trade town with warehouses and many ordinaries serving travelers. It is one of three surviving early 19th-century ordinaries in the city and the only one without major alterations or additions. Its Federal-style features include a gabled roof, twin end chimneys, splayed brick lintels, corbelled cornices and a semicircular fanlight over the entrance. Inside, original stairs, doors, hardware and early window glass survive. The building later served other uses, including ownership by an Odd Fellows association from 1894, and was restored in 1985 after a period of neglect. It remains on a commercial street in Lynchburg.
Significance in brief: It is one of three surviving early 19th-century ordinaries in Lynchburg and the only one without major alterations or later additions. It is also a rare survivor of Lynchburg's Federal-style architecture, with a five-bay, single-pile, gable-roofed form, twin end chimneys and an arched fanlight. It was also a commercial lodging linked to the city's early economic and social growth.
Machine-generated summary. This summary was generated by a language model from the official nomination document and has not been reviewed line by line by an editor. It may contain errors. Check the source document before relying on any detail. Source: nomination document (PDF) · National Archives catalog entry. NRHP reference 86003468, listed December 11, 1986. Summary generated October 2026 (model claude-sonnet-5-5, prompt v1.0-2026-10-29, confidence medium).
Key facts
| Address | 900 Fifth St., Lynchburg (Independent City) |
|---|---|
| County | Lynchburg |
| Listed | December 11, 1986 |
| Reference number | 86003468 |
| Resource type | Building |
| Period of significance | Late 18th-Early 19th Century (1700-1799, 1800-1899) |
| Architect / builder | Builder/Architect Unknown (house believed built by Edward Terrell before 1800; addition about 1814 attributed to James Mallory) |
| Architectural style | Federal |
| Areas of significance | Architecture |
| Level of significance | Local |
| Status (as stated in the nomination) | Described as excellent and unaltered on its original site, with restoration work in progress in 1985; it had been vacant and deteriorating before its purchase by the owner of that time. |
| Acreage | 0.9 |
| Coordinates | 37.41458, -79.15053 (NPS GIS) |
What listing means for this property
For an income-producing building, listing (individually or as a contributing building in a district) is the gateway to the 20% federal rehabilitation tax credit on qualified rehabilitation costs, often stackable with state credits. Work claiming the credit must follow the Secretary of the Interior's Standards and be approved in advance.
Listing does not restrict a private owner acting without federal money or permits; where federal funding or licensing is involved, Section 106 review applies.
General information, not legal or tax advice. Rules change; confirm with your State Historic Preservation Office or a qualified adviser.
Sources and further reading
- National Park Service, National Register of Historic Places database (snapshot May 2026), reference 86003468.
- Nomination form (PDF, National Archives) — catalog entry
- Wikipedia article (used for cross-checking only; text not reproduced here)
- Wikidata Q6392282
- This listing as JSON
Last updated October 2026. Found an error? See the editorial policy for how to report it.