Jones Memorial Library

Why it's listed
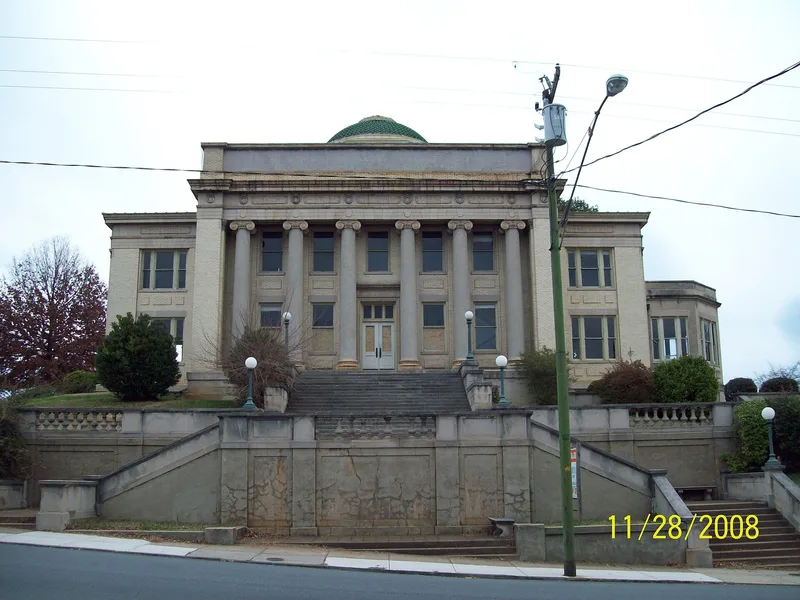
Jones Memorial Library sits on a small hill at 434 Rivermont Avenue in Lynchburg. Built in 1906-07 from plans by local architects Frye and Chesterman, it is a two-story Neo-Classical Revival building of cream-colored brick on a granite foundation. A monumental Roman Ionic portico fronts the facade, and a tile-covered dome rises over the center, lighting both floors. Cast-stone terraces, steps and balustrades designed by Boston landscape architect Bremer Pond were added in the 1920s, and a three-story wing was built at the rear in 1968. Mary Frances Watts Jones funded the library as a memorial to her husband George Morgan Jones, a Lynchburg industrialist, merchant and financier who had hoped to create the finest public library in the South. It remains a privately maintained institution serving the public. The building is regarded as the city's finest example of its style and as an expression of philanthropy in Lynchburg. It also holds local newspapers dating from 1784 and city records.
Significance in brief: The nomination calls it Lynchburg's finest example of Neo-Classical Revival architecture, a style widely used for public and institutional buildings in the early 20th century. It also reflects private philanthropy and cultural development in Lynchburg, as a gift from Mary Frances Watts Jones in memory of her husband George Morgan Jones. The terraces and landscaping were designed by Boston landscape architect Bremer Pond.
Machine-generated summary. This summary was generated by a language model from the official nomination document and has not been reviewed line by line by an editor. It may contain errors. Check the source document before relying on any detail. Source: nomination document (PDF) · National Archives catalog entry. NRHP reference 80004311, listed October 30, 1980. Summary generated October 2026 (model claude-sonnet-5-5, prompt v1.0-2026-10-29, confidence high).
Key facts
| Address | 434 Rivermont Ave., Lynchburg (Independent City) |
|---|---|
| County | Lynchburg |
| Listed | October 30, 1980 |
| Reference number | 80004311 |
| Resource type | Building |
| Period of significance | 1906-07 |
| Architect / builder | Frye and Chesterman |
| Architectural style | Neo-Classical Revival |
| Areas of significance | Landscape Architecture, Art, Architecture, Social History |
| Level of significance | State |
| Status (as stated in the nomination) | Occupied and still in use as a library maintained as a private institution for public benefit; condition checked as unaltered. The original stained-glass windows are in storage. |
| Acreage | 1.8 |
| Coordinates | 37.42241, -79.16085 (NPS GIS) |
What listing means for this property
For a publicly owned building or structure, listing mainly matters when federal funds, permits or licences are involved: projects then go through Section 106 review so effects on the property are considered. Listing also strengthens applications for preservation grants and, for leased income-producing uses, can enable the federal rehabilitation tax credit.
General information, not legal or tax advice. Rules change; confirm with your State Historic Preservation Office or a qualified adviser.
Sources and further reading
- National Park Service, National Register of Historic Places database (snapshot May 2026), reference 80004311.
- Nomination form (PDF, National Archives) — catalog entry
- Wikipedia article (used for cross-checking only; text not reproduced here)
- Wikidata Q6275243
- This listing as JSON
Last updated October 2026. Found an error? See the editorial policy for how to report it.