Virginia Episcopal School
Also known as: VES/VDHR File No. 118-129

Why it's listed
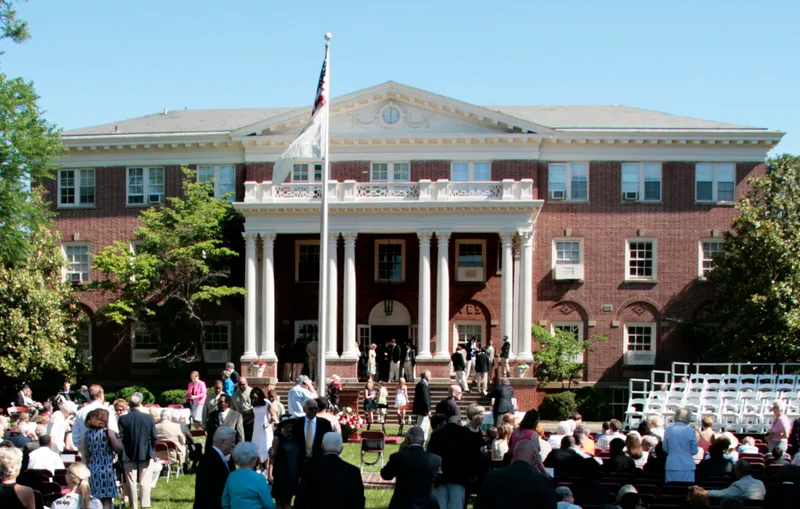
Virginia Episcopal School is a secondary school campus on a former farm north of Lynchburg. Its core is a group of four red-brick Georgian Revival buildings designed by Washington architect Frederick H. Brooke and completed between 1916 and 1920: Jett Hall, with its Corinthian portico; Pendleton Hall; the Langhorne Memorial Chapel; and Barksdale Gymnasium. Three older residential buildings, including a circa 1890 farmhouse on an earlier brick foundation, a 1923 prefabricated Dutch Colonial house and a 1926 faculty duplex by Stanhope Johnson, also contribute. The school opened in 1916 through the efforts of the Reverend Robert Carter Jett, who wanted to offer a quality religious education to boys of moderate means. Local citizens raised the land purchase price, and benefactors such as Lady Astor supported the project. The campus is recognized for its educational and religious history and for Brooke's restrained, gracefully proportioned design, set around a sloping front lawn.
Significance in brief: The school is presented as an example of early twentieth-century church efforts to provide quality secondary education in Virginia, led by the Reverend Robert Carter Jett for boys of moderate means. It is also significant for Brooke's dignified Georgian Revival complex, with its Corinthian-porticoed Jett Hall and the Langhorne Memorial Chapel.
Machine-generated summary. This summary was generated by a language model from the official nomination document and has not been reviewed line by line by an editor. It may contain errors. Check the source document before relying on any detail. Source: nomination document (PDF) · National Archives catalog entry. NRHP reference 92001392, listed October 28, 1992. Summary generated October 2026 (model claude-sonnet-5-5, prompt v1.0-2026-10-29, confidence medium).
Key facts
| Address | 400 Virginia Episcopal School Rd., Lynchburg (Independent City) |
|---|---|
| County | Lynchburg |
| Listed | October 28, 1992 |
| Reference number | 92001392 |
| Resource type | Building |
| Period of significance | 1916-1926 |
| Architect / builder | Frederick H. Brooke |
| Architectural style | Late 19th and Early 20th Century Revivals; Georgian Revival (original complex) |
| Criteria |
|
| Areas of significance | Education, Architecture, Religion |
| Level of significance | Local |
| Status (as stated in the nomination) | Still in use as a secondary school; some buildings have been altered or partly obscured by later additions. |
| Acreage | 10 |
| Coordinates | 37.45369, -79.18973 (NPS GIS) |
What listing means for this property
For a publicly owned building or structure, listing mainly matters when federal funds, permits or licences are involved: projects then go through Section 106 review so effects on the property are considered. Listing also strengthens applications for preservation grants and, for leased income-producing uses, can enable the federal rehabilitation tax credit.
General information, not legal or tax advice. Rules change; confirm with your State Historic Preservation Office or a qualified adviser.
Sources and further reading
- National Park Service, National Register of Historic Places database (snapshot May 2026), reference 92001392.
- Nomination form (PDF, National Archives) — catalog entry
- Wikipedia article (used for cross-checking only; text not reproduced here)
- Wikidata Q7934263
- This listing as JSON
Last updated October 2026. Found an error? See the editorial policy for how to report it.