Presbyterian Orphans Home
Also known as: Presbyterian Homes & Family Services, Inc.; Virginia DHR File# 118-5240

Why it's listed
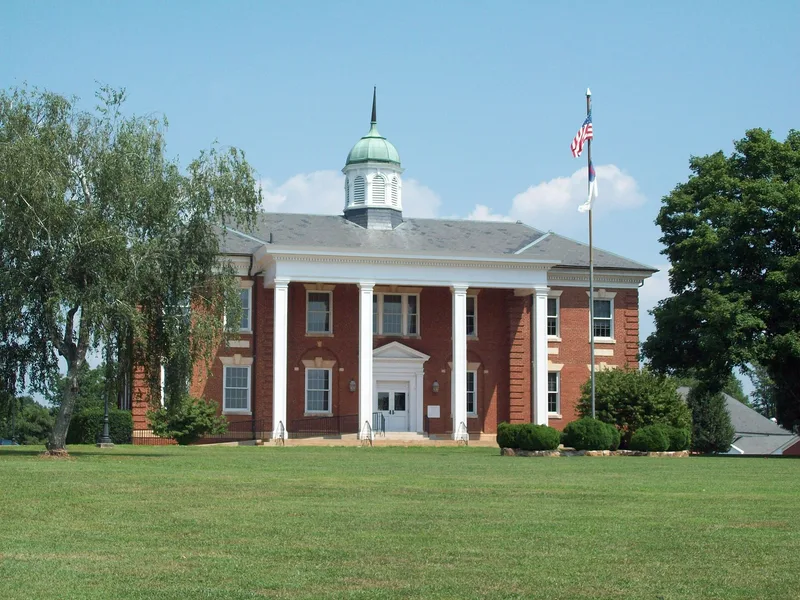
Presbyterian Orphans Home is a 166-acre campus on Linden Avenue in Lynchburg, Virginia, begun in 1911. Its core is a horseshoe of two-and-a-half-story brick Georgian Revival buildings with slate roofs, arranged around a green of about two acres. The large Administration Building anchors the group, and Scruggs, Shelton, Terry, Caskie, Paxton and Noble cottages follow a shared design drawn by the architects Lewis & Burnham. A Greek Revival gymnasium from 1939, a brick power plant, farmhouses and agricultural outbuildings complete the grounds, which also include ponds, pastures and two streams. The property is significant as an example of the cottage plan of orphanage design. Its board adopted the approach in 1905, housing children in small clusters under a cottage mother to imitate family life instead of the large dormitories of older institutions. The nomination describes the plan as uncommon in Virginia at the time. The campus remains in active use.
Significance in brief: The nomination presents the campus as a rare Virginia example of the cottage-plan orphanage, in which children lived in small cottage groups under a cottage mother to resemble a family. Its horseshoe layout of Georgian Revival buildings around a central green is cited as a planned institutional design. The truncated text does not state the formal criteria.
Machine-generated summary. This summary was generated by a language model from the official nomination document and has not been reviewed line by line by an editor. It may contain errors. Check the source document before relying on any detail. Source: nomination document (PDF) · National Archives catalog entry. NRHP reference 08000073, listed June 24, 2010. Summary generated October 2026 (model claude-sonnet-5-5, prompt v1.0-2026-10-29, confidence medium).
Key facts
| Address | 150 Linden Ave., Lynchburg (Independent City) |
|---|---|
| County | Lynchburg |
| Listed | June 24, 2010 |
| Reference number | 08000073 |
| Resource type | District |
| Architect / builder | Lewis & Burnham (architects); Pendleton Clark (1931 addition to Terry Cottage) |
| Architectural style | Georgian Revival, Greek Revival, Vernacular (early 20th century) |
| Areas of significance | Architecture, Social History |
| Level of significance | Local |
| Status (as stated in the nomination) | Campus remains in active use, with historic dormitories now serving as dormitories and offices. |
| Acreage | 166 |
| Coordinates | 37.44847, -79.19544 (NPS GIS) |
What listing means for this property
This is a historic district. Buildings within its boundary are either contributing (they add to the district's significance) or non-contributing. Owners of contributing income-producing buildings can claim the 20% federal rehabilitation tax credit; homeowners should look at state credits. National Register districts impose no design review by themselves; a local historic district ordinance, if one exists, does (the difference explained).
General information, not legal or tax advice. Rules change; confirm with your State Historic Preservation Office or a qualified adviser.
Sources and further reading
- National Park Service, National Register of Historic Places database (snapshot May 2026), reference 08000073.
- Nomination form (PDF, National Archives) — catalog entry
- Wikipedia article (used for cross-checking only; text not reproduced here)
- Wikidata Q7240795
- This listing as JSON
Last updated October 2026. Found an error? See the editorial policy for how to report it.