Middleburg Historic District

Why it's listed
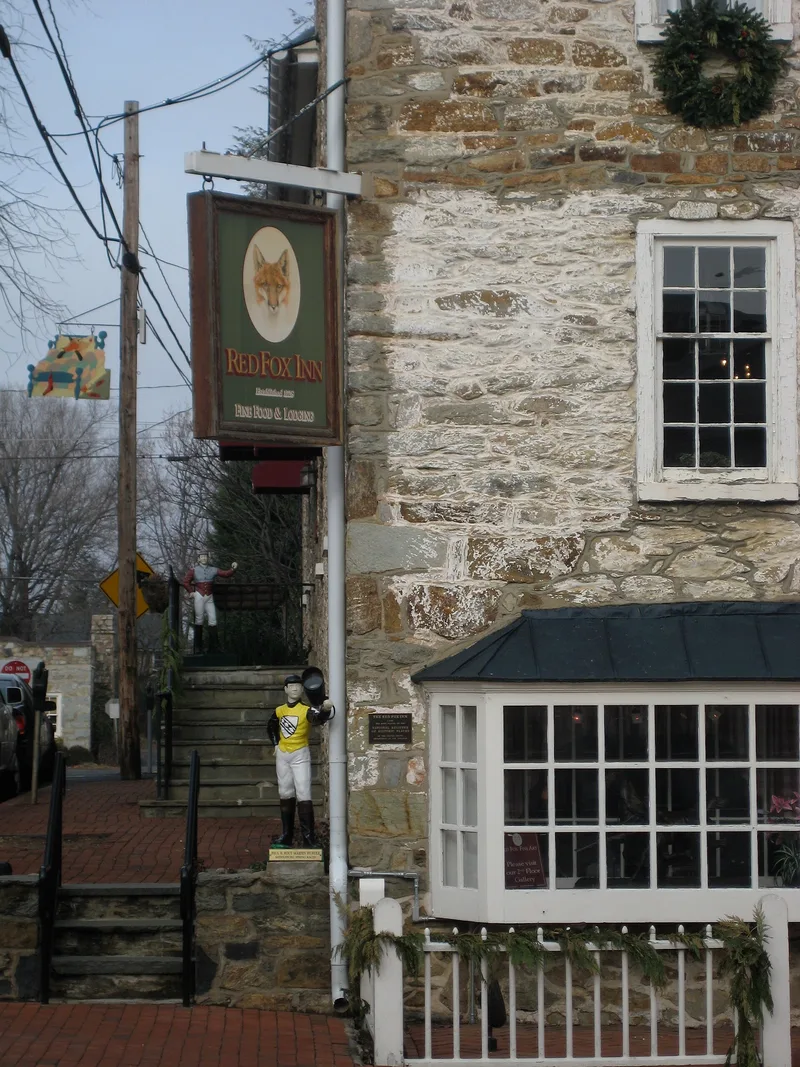
Middleburg is a small Virginia hunt-country town in southwestern Loudoun County, laid out in 1787 by Leven Powell in seventy lots on a rectangular grid. Its streets were named for friends of the new Constitution. The district covers about 90 acres and roughly 160 buildings. The oldest and largest is the stone Red Fox Tavern, possibly from the third quarter of the 18th century. Brick Federal town houses line the east end of Washington Street, and Chestnut Hill, built for Burr Powell, is among the most significant houses. Churches include the Gothic Revival Emmanuel Episcopal and Asbury Methodist, which has had a Black congregation since 1864. The town grew as a coach stop on the Ashby's Gap Turnpike, declined after the Civil War, and revived in the early 20th century as a center of horse sports and country living. Colonial Revival commercial buildings reflect that period, and a local ordinance has encouraged reuse of older buildings.
Significance in brief: The nomination presents Middleburg as a well-preserved small town that kept its 1787 plan and a varied range of architecture, from an 18th-century stone tavern to mid-20th-century Colonial Revival buildings. It records the town's growth as a coach stop and commercial center, its decline after the Civil War, and its 20th-century rise as a hunt country social capital. It also notes the town's connection to President Kennedy and to the desegregation of local restaurants.
Machine-generated summary. This summary was generated by a language model from the official nomination document and has not been reviewed line by line by an editor. It may contain errors. Check the source document before relying on any detail. Source: nomination document (PDF) · National Archives catalog entry. NRHP reference 82001823, listed October 29, 1982. Summary generated October 2026 (model claude-sonnet-5-5, prompt v1.0-2026-10-29, confidence medium).
Key facts
| Address | US 50, VA 626 and 776, Middleburg |
|---|---|
| County | Loudoun County |
| Listed | October 29, 1982 |
| Reference number | 82001823 |
| Resource type | District |
| Period of significance | 1787-present |
| Architect / builder | various; Richard Cochran, local master craftsman, built Chestnut Hill (The Hill) and Vine Hall |
| Architectural style | Federal, Gothic Revival, Colonial Revival, Neoclassical, stone vernacular, bungalow |
| Areas of significance | Community Planning and Development, Other, Commerce, Military, Transportation, Politics/Government, Architecture, Religion |
| Level of significance | State |
| Status (as stated in the nomination) | Described as occupied, with many early buildings adapted as shops, offices and restaurants; the Red Fox Tavern still operates as a hotel and tavern. |
| Acreage | 90 |
| Coordinates | 38.96919, -77.73344 (NPS GIS) |
What listing means for this property
This is a historic district. Buildings within its boundary are either contributing (they add to the district's significance) or non-contributing. Owners of contributing income-producing buildings can claim the 20% federal rehabilitation tax credit; homeowners should look at state credits. National Register districts impose no design review by themselves; a local historic district ordinance, if one exists, does (the difference explained).
General information, not legal or tax advice. Rules change; confirm with your State Historic Preservation Office or a qualified adviser.
Sources and further reading
- National Park Service, National Register of Historic Places database (snapshot May 2026), reference 82001823.
- Nomination form (PDF, National Archives) — catalog entry
- Wikipedia article (used for cross-checking only; text not reproduced here)
- Wikidata Q6841737
- This listing as JSON
Last updated October 2026. Found an error? See the editorial policy for how to report it.