Benton
Also known as: Spring Hill

Why it's listed
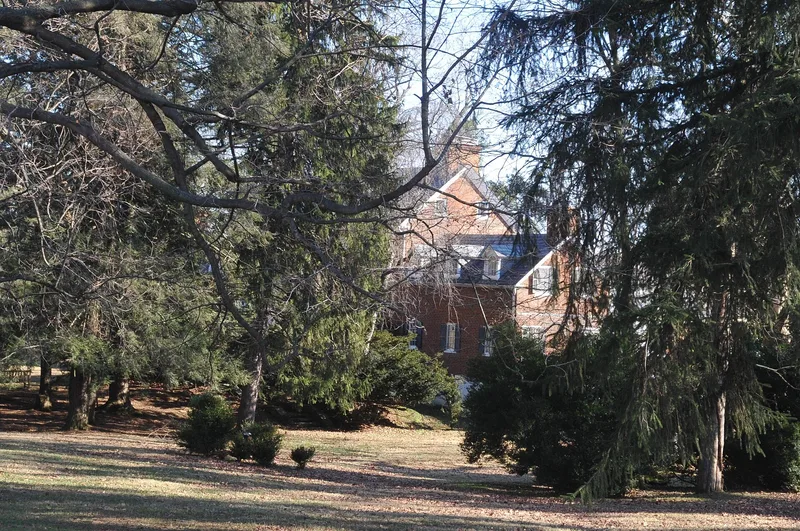
Benton is a Federal-style plantation house set in the hunt country four miles north of Middleburg, Virginia. Completed by 1831, it has a two-story brick center block flanked by two 1½-story wings, with Flemish bond brickwork on the original south front. Its builder, William Benton, was born in Lincolnshire, England, in 1788 and worked as a master brickmaker. He supervised the brickwork at James Monroe's Oak Hill and is credited with making bricks for many early houses around Middleburg. The property keeps its flanking brick dependencies and a rare three-story brick barn dated 1833. Inside, the woodwork and original floorboards are well preserved. Daniel Sands bought the estate in 1908, renamed it Benton from Spring Hill, and made the north side the main front by adding dormers, a porch and a kitchen wing. Under the Sands family it became a noted horse farm and garden showplace. Apart from those changes, the house is little altered.
Significance in brief: The nomination calls it an excellent, well-preserved Federal plantation house with its dependencies and a rare three-story brick barn. It reflects the skill of its builder, English-born brickmaker and mason William Benton, who supervised brickwork at James Monroe's Oak Hill. It also symbolizes the agricultural prosperity of northern Virginia in the early 1800s.
Machine-generated summary. This summary was generated by a language model from the official nomination document and has not been reviewed line by line by an editor. It may contain errors. Check the source document before relying on any detail. Source: nomination document (PDF) · National Archives catalog entry. NRHP reference 84003545, listed June 14, 1984. Summary generated October 2026 (model claude-sonnet-5-5, prompt v1.0-2026-10-29, confidence high).
Key facts
| Address | VA 774, Middleburg |
|---|---|
| County | Loudoun County |
| Listed | June 14, 1984 |
| Reference number | 84003545 |
| Resource type | Building |
| Period of significance | 1800-1899 |
| Architect / builder | William Benton |
| Architectural style | Federal |
| Areas of significance | Architecture |
| Level of significance | State |
| Status (as stated in the nomination) | Occupied as a private residence; the gardens and a miniature golf course on the grounds are described as poorly maintained or in disrepair. |
| Acreage | 13.2 |
| Coordinates | 39.00265, -77.76714 (NPS GIS) |
What listing means for this property
National Register listing is honorary: it recognises significance and does not restrict what a private owner may do without federal money or permits. It unlocks the 20% federal rehabilitation tax credit for income-producing buildings, state credits in many states, and Section 106 review when federal agencies are involved. See what listing means in practice.
General information, not legal or tax advice. Rules change; confirm with your State Historic Preservation Office or a qualified adviser.
Sources and further reading
- National Park Service, National Register of Historic Places database (snapshot May 2026), reference 84003545.
- Nomination form (PDF, National Archives) — catalog entry
- Wikipedia article (used for cross-checking only; text not reproduced here)
- Wikidata Q4890534
- This listing as JSON
Last updated October 2026. Found an error? See the editorial policy for how to report it.