Farmer's Delight

Why it's listed
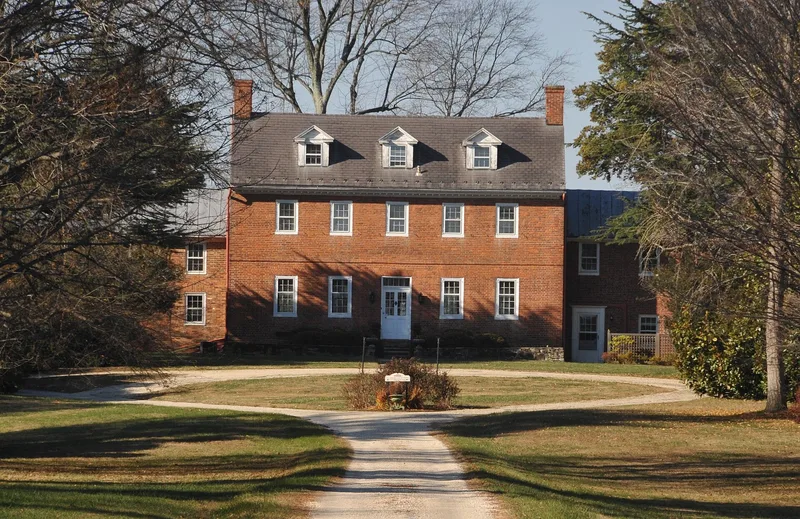
Farmer's Delight is a brick farmhouse in the countryside near Leithtown, Loudoun County, Virginia. The original block is two stories and five bays wide, measuring about 24 by 43 feet, and is laid in Flemish bond with a belt course, gauged brick flat arches and a cornice with scroll modillions and dentils. Inside, a central hall separates two rooms, and the parlor and dining room have elaborate chimney pieces. Colonel Joseph Lane bought the land in 1791 and built the house before 1803, when an insurance policy described it. The Leith family owned it from 1856 until 1919, when Henry W. Frost, Jr. acquired it; the Frosts kept racing and hunting stables and added wings. Ambassador George C. McGhee bought the property in 1948, renovated the house, enlarged the wings and laid out formal gardens, including a colonnaded grape arbor with twelve pairs of columns. The house was recognized for its architecture, brickwork and interior trim.
Significance in brief: The nomination calls it an important example of an architecturally sophisticated northern Virginia farmhouse, with a Federal-period design that follows Georgian tidewater plantation houses. It notes the fine brickwork and handsome interior trim. It also records ties to Colonel Lane, the Frost racing and hunting stables, and Ambassador George C. McGhee, who added gardens.
Machine-generated summary. This summary was generated by a language model from the official nomination document and has not been reviewed line by line by an editor. It may contain errors. Check the source document before relying on any detail. Source: nomination document (PDF) · National Archives catalog entry. NRHP reference 73002033, listed June 2, 1973. Summary generated October 2026 (model claude-sonnet-5-5, prompt v1.0-2026-10-29, confidence high).
Key facts
| Address | About 3 mi. N of Middleburg off Rte. 745, Leithtown |
|---|---|
| County | Loudoun County |
| Listed | June 2, 1973 |
| Reference number | 73002033 |
| Resource type | Building |
| Architect / builder | Colonel Joseph Lane (builder, prior to 1803); garden at rear designed by Boris Timchenko of Washington |
| Architectural style | Federal period farmhouse, following Georgian plantation house models |
| Areas of significance | Architecture, Social History |
| Level of significance | State |
| Status (as stated in the nomination) | Condition of fabric described as excellent; in use as a private residence with central heating. |
| Acreage | 320 |
| Coordinates | 39.02357, -77.75123 (NPS GIS) |
What listing means for this property
National Register listing is honorary: it recognises significance and does not restrict what a private owner may do without federal money or permits. It unlocks the 20% federal rehabilitation tax credit for income-producing buildings, state credits in many states, and Section 106 review when federal agencies are involved. See what listing means in practice.
General information, not legal or tax advice. Rules change; confirm with your State Historic Preservation Office or a qualified adviser.
Sources and further reading
- National Park Service, National Register of Historic Places database (snapshot May 2026), reference 73002033.
- Nomination form (PDF, National Archives) — catalog entry
- Wikipedia article (used for cross-checking only; text not reproduced here)
- Wikidata Q5435686
- This listing as JSON
Last updated October 2026. Found an error? See the editorial policy for how to report it.