Welbourne

Why it's listed
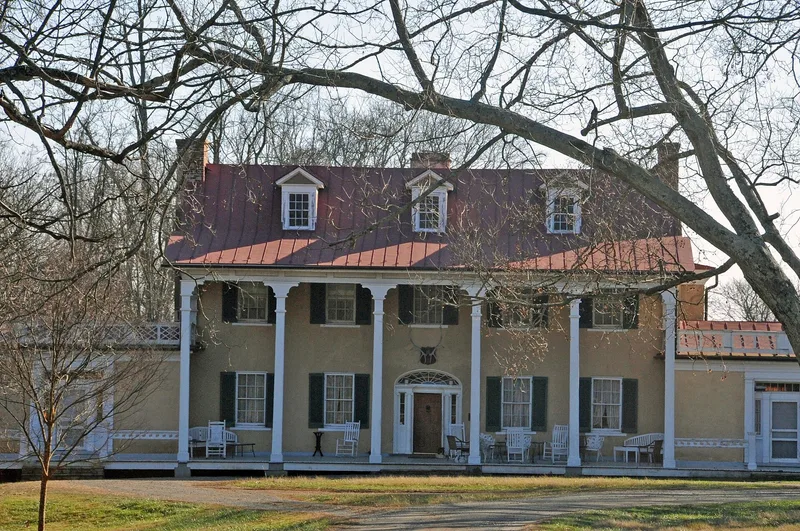
Welbourne, near Middleburg in Loudoun County, began around 1770 as a two-and-one-half story stone farmhouse of local rubble. About 1820, John Peyton Dulany bought the property and added a stuccoed brick front section of five bays. In the 1830s one-story octagonal-ended wings with Greek Revival doorways were added. Two-story porticos with slender Italianate columns followed in the 1850s, a rare type in Virginia, and a rear addition came in the 1870s. Buff stucco unifies the many sections. The grounds keep a schoolhouse, spring house, tenant house, smokehouse and the small cottage called the Old Dwelling, plus a box-bordered garden and an early swimming pool built around 1916. The estate was listed for its architectural evolution and its link to the Dulany family. Richard Henry Dulany, a planter and Confederate cavalry colonel, founded the Upperville Colt and Horse Show here in 1853. Five generations of one family have cared for the house and its furnishings.
Significance in brief: The nomination presents Welbourne as a late-eighteenth-century stone farmhouse that evolved into an imposing mansion evoking mid-nineteenth-century Virginia plantation life. Numerous outbuildings attest to the extensive farming operation. It was associated with the Dulany family and their descendants for over 150 years, and Richard Henry Dulany founded the Upperville Colt and Horse Show here in 1853.
Machine-generated summary. This summary was generated by a language model from the official nomination document and has not been reviewed line by line by an editor. It may contain errors. Check the source document before relying on any detail. Source: nomination document (PDF) · National Archives catalog entry. NRHP reference 72001404, listed February 23, 1972. Summary generated October 2026 (model claude-sonnet-5-5, prompt v1.0-2026-10-29, confidence high).
Key facts
| Address | NW of jct. of VA 743 and 6111, Middleburg |
|---|---|
| County | Loudoun County |
| Listed | February 23, 1972 |
| Reference number | 72001404 |
| Resource type | Building |
| Architectural style | Greek Revival and Italianate elements in an evolved country house |
| Areas of significance | Landscape Architecture, Architecture, Social History |
| Level of significance | State |
| Status (as stated in the nomination) | Listed in good condition, altered, on its original site, and used as a private residence. |
| Acreage | 100 |
| Coordinates | 38.99977, -77.81140 (NPS GIS) |
What listing means for this property
National Register listing is honorary: it recognises significance and does not restrict what a private owner may do without federal money or permits. It unlocks the 20% federal rehabilitation tax credit for income-producing buildings, state credits in many states, and Section 106 review when federal agencies are involved. See what listing means in practice.
General information, not legal or tax advice. Rules change; confirm with your State Historic Preservation Office or a qualified adviser.
Sources and further reading
- National Park Service, National Register of Historic Places database (snapshot May 2026), reference 72001404.
- Nomination form (PDF, National Archives) — catalog entry
- Wikipedia article (used for cross-checking only; text not reproduced here)
- Wikidata Q7980527
- This listing as JSON
Last updated October 2026. Found an error? See the editorial policy for how to report it.