Much Haddam
Also known as: DHR file # 259-164

Why it's listed
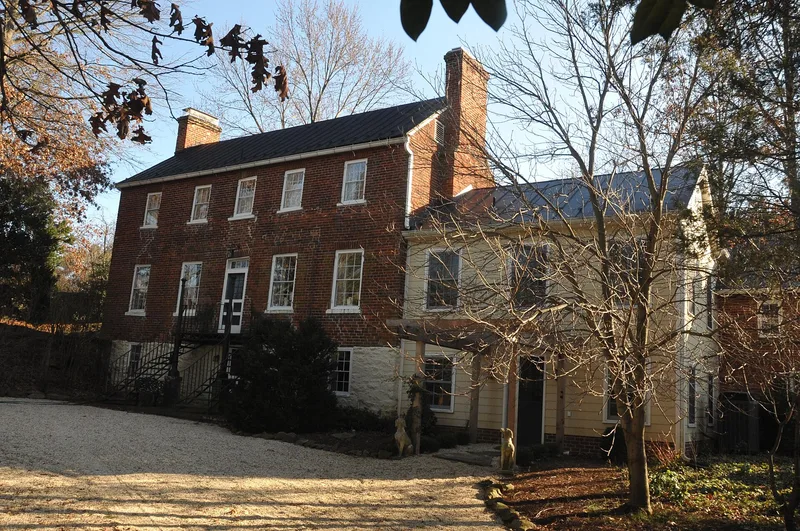
Much Haddam is a brick I-house at the western edge of Middleburg, Virginia, beside Route 50, once the Ashby's Gap Turnpike. Probably built in 1820 by Richard Cochran, a physician credited with designing and building several local dwellings, it has a five-bay facade, two stories above a fieldstone basement, and walls laid in five-course American bond with traces of penciled mortar joints. Inside, much original trim, doors, hardware and Federal mantels survive. A two-story brick kitchen outbuilding on the grounds is a rare square-plan example in the state. Other outbuildings include a log smokehouse, a turn-of-the-century horse barn and the ruins of a probable dairy. The property was listed for its architecture: it is a little-altered, well-preserved example of the formal vernacular houses built by prosperous northern Virginia farmers, and its tall profile makes it a conspicuous landmark for travelers approaching Middleburg from the west.
Significance in brief: The nomination argues the house is a little-altered, well-preserved example of northern Virginia's formal vernacular architecture of the early nineteenth century, built in the I-house form favored by well-to-do farmers. It is also a conspicuous landmark at a western entrance to Middleburg. A rare two-level square-plan brick kitchen outbuilding on the grounds adds to its significance.
Machine-generated summary. This summary was generated by a language model from the official nomination document and has not been reviewed line by line by an editor. It may contain errors. Check the source document before relying on any detail. Source: nomination document (PDF) · National Archives catalog entry. NRHP reference 90001988, listed December 28, 1990. Summary generated October 2026 (model claude-sonnet-5-5, prompt v1.0-2026-10-29, confidence high).
Key facts
| Address | US 50 W of jct. with VA 626, Middleburg |
|---|---|
| County | Loudoun County |
| Listed | December 28, 1990 |
| Reference number | 90001988 |
| Resource type | Building |
| Period of significance | 1820-ca. 1900 |
| Architect / builder | Richard Cochran |
| Architectural style | Early Republic: Federal |
| Criteria |
|
| Areas of significance | Architecture |
| Level of significance | Local |
| Status (as stated in the nomination) | Described as being in an excellent state of preservation and still used as a single dwelling with secondary structures. |
| Acreage | 5.4 |
| Coordinates | 38.96680, -77.74228 (NPS GIS) |
What listing means for this property
National Register listing is honorary: it recognises significance and does not restrict what a private owner may do without federal money or permits. It unlocks the 20% federal rehabilitation tax credit for income-producing buildings, state credits in many states, and Section 106 review when federal agencies are involved. See what listing means in practice.
General information, not legal or tax advice. Rules change; confirm with your State Historic Preservation Office or a qualified adviser.
Sources and further reading
- National Park Service, National Register of Historic Places database (snapshot May 2026), reference 90001988.
- Nomination form (PDF, National Archives) — catalog entry
- Wikipedia article (used for cross-checking only; text not reproduced here)
- Wikidata Q6930957
- This listing as JSON
Last updated October 2026. Found an error? See the editorial policy for how to report it.