Waverly

Why it's listed
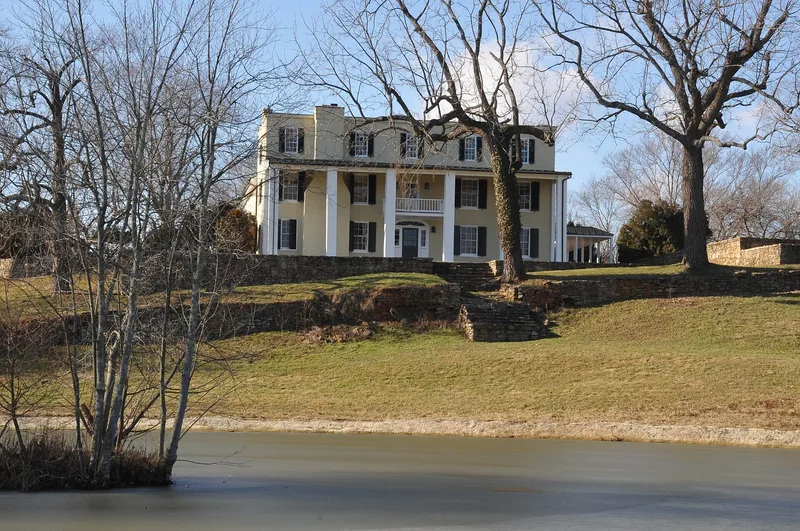
Waverley is a rambling farmhouse set on a terraced knoll above a landscaped pond along Route 626, the scenic road between Middleburg and The Plains in Fauquier County. Its core is a late 18th-century stone cottage, probably built after 1766, whose end chimney still rises through the front portico. Around 1830 the cottage was enlarged into a two-story, center-hall I-house with stepped parapet gables. In the 1850s a hexastyle portico and a long rear ell with Gothic-style bargeboards and scalloped eaves were added. After standing abandoned and deteriorating, the house was bought in 1940 by Mr. and Mrs. Thomas Furness, who engaged Chicago architect David Adler to raise the roof for third-story bedrooms and modernize the interiors. The house is valued as a layered record of changing architectural fashion and the needs of its occupants. It is also the most prominent early house on a road that has been a focus of conservation easements.
Significance in brief: The nomination argues that Waverley is valuable not for purity of style but because it grew and changed over a long period. It reflects shifting regional architectural fashions and the changing tastes and needs of its occupants. It is also the most conspicuous early house on the scenic Halfway Road.
Machine-generated summary. This summary was generated by a language model from the official nomination document and has not been reviewed line by line by an editor. It may contain errors. Check the source document before relying on any detail. Source: nomination document (PDF) · National Archives catalog entry. NRHP reference 79003040, listed March 26, 1979. Summary generated October 2026 (model claude-sonnet-5-5, prompt v1.0-2026-10-29, confidence high).
Key facts
| Address | S of Middleburg on VA 626, Middleburg |
|---|---|
| County | Fauquier County |
| Listed | March 26, 1979 |
| Reference number | 79003040 |
| Resource type | Building |
| Period of significance | 1700-1799, 1800-1899 (specific dates: late 18th century, 1850s) |
| Architect / builder | David Adler (Chicago architect, 1940s renovation) |
| Architectural style | I-house with Gothic Revival and Federal elements |
| Areas of significance | Architecture |
| Level of significance | State |
| Status (as stated in the nomination) | Abandoned and deteriorating in 1940, then extensively renovated; described as in good condition, altered, with well-maintained gardens. Occupied as a private residence. |
| Acreage | 4 |
| Within district | Little River Rural Historic District |
| Coordinates | 38.93072, -77.74412 (NPS GIS) |
What listing means for this property
National Register listing is honorary: it recognises significance and does not restrict what a private owner may do without federal money or permits. It unlocks the 20% federal rehabilitation tax credit for income-producing buildings, state credits in many states, and Section 106 review when federal agencies are involved. See what listing means in practice.
General information, not legal or tax advice. Rules change; confirm with your State Historic Preservation Office or a qualified adviser.
Sources and further reading
- National Park Service, National Register of Historic Places database (snapshot May 2026), reference 79003040.
- Nomination form (PDF, National Archives) — catalog entry
- Wikipedia article (used for cross-checking only; text not reproduced here)
- Wikidata Q14713504
- This listing as JSON
Last updated October 2026. Found an error? See the editorial policy for how to report it.