Red Fox Inn
Also known as: Middleburg Inn; Beveridge House; DHR File No. 259-18; See Also:

Why it's listed
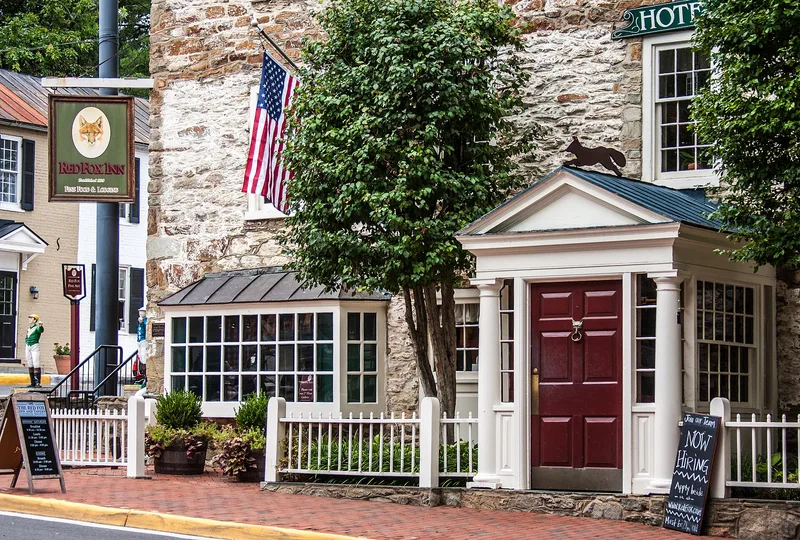
Located at the corner of Washington and Madison Streets in Middleburg, this fieldstone building began as a tavern and has operated as an inn for generations. Its core dates to about 1830, when Nobel Beveridge expanded or rebuilt an older stone tavern, and it probably contains an eighteenth-century structure. The two-and-one-half-story main block has a rear wing, stone chimneys and a 1940s pedimented porch. The inn served travelers on the Ashby Gap Turnpike and later worked as a butcher shop, post office, apartment house and hotel. By the early 1900s it hosted fox-hunting parties, and in 1937 investors renamed it the Red Fox Inn. Architect William A. Dew redesigned the interior in the 1940s, adding paneling, mantels and a basement bar and restaurant, and removed the two-story front porch. A 1961 presidential press conference was held in one of its rooms. Its exterior was apparently never painted or stuccoed, which adds to its architectural value.
Significance in brief: The inn is significant locally under Criterion A for its link to Middleburg's transportation, commercial and social history, from a stagecoach stop on the Ashby Gap Turnpike to a social center of the hunt country. Under Criterion C it is a large, well-preserved example of fieldstone architecture from several periods. It was remodeled in the 1940s by architect William A. Dew.
Machine-generated summary. This summary was generated by a language model from the official nomination document and has not been reviewed line by line by an editor. It may contain errors. Check the source document before relying on any detail. Source: nomination document (PDF) · National Archives catalog entry. NRHP reference 97001403, listed November 13, 1997. Summary generated October 2026 (model claude-sonnet-5-5, prompt v1.0-2026-10-29, confidence high).
Key facts
| Address | 2 E. Washington St., Middleburg |
|---|---|
| County | Loudoun County |
| Listed | November 13, 1997 |
| Reference number | 97001403 |
| Resource type | Building |
| Period of significance | circa 1830 - 1947 |
| Architect / builder | William B. Dew, A.I.A. (1940s remodelling) |
| Architectural style | Early Republic: Federal; Late 19th and Early 20th Century Revivals: Colonial Revival |
| Criteria |
|
| Areas of significance | Architecture, Commerce, Transportation |
| Level of significance | Local |
| Status (as stated in the nomination) | Still in use as a hotel and restaurant, with a continued program of maintenance and restoration by its present owners. |
| Acreage | 0.5 |
| Within district | Middleburg Historic District |
| Coordinates | 38.96791, -77.72963 (NPS GIS) |
What listing means for this property
For an income-producing building, listing (individually or as a contributing building in a district) is the gateway to the 20% federal rehabilitation tax credit on qualified rehabilitation costs, often stackable with state credits. Work claiming the credit must follow the Secretary of the Interior's Standards and be approved in advance.
Listing does not restrict a private owner acting without federal money or permits; where federal funding or licensing is involved, Section 106 review applies.
General information, not legal or tax advice. Rules change; confirm with your State Historic Preservation Office or a qualified adviser.
Sources and further reading
- National Park Service, National Register of Historic Places database (snapshot May 2026), reference 97001403.
- Nomination form (PDF, National Archives) — catalog entry
- Wikipedia article (used for cross-checking only; text not reproduced here)
- Wikidata Q14713120
- This listing as JSON
Last updated October 2026. Found an error? See the editorial policy for how to report it.