Lucky Hit
Also known as: VDHR File No. 21-45

Why it's listed
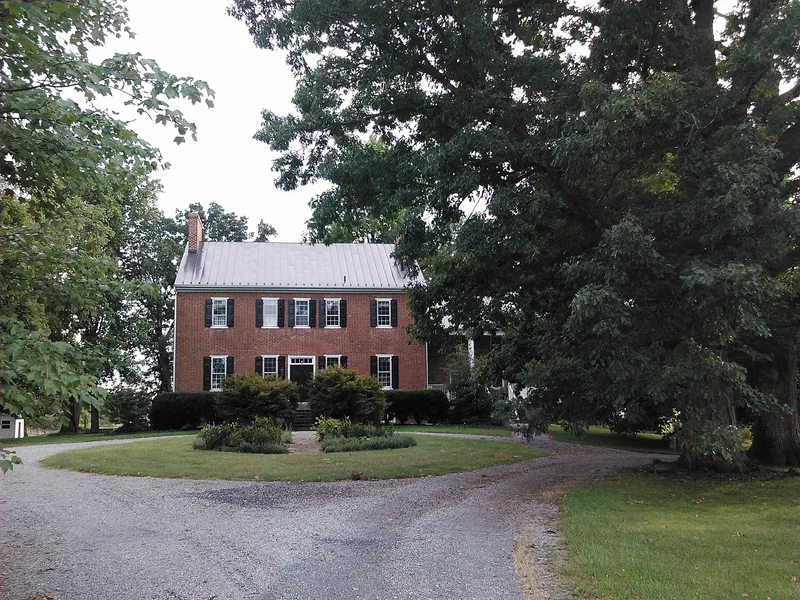
Lucky Hit is a farm of about 131 acres just east of White Post in Clarke County, Virginia. Its main house, a five-bay, two-story Federal-style dwelling of locally made brick, was built around 1791 by Colonel Richard Kidder Meade, who bought the surrounding 800-acre tract in 1783 and named it for his luck in turning timber and swampland into productive land. The house has pedimented gable ends, interior end chimneys, a modillion cornice and an unusual double-pile plan with an unlit rear stair passage. A brick summer kitchen and a wood-frame necessary survive from the original period. Later changes include a 1940s addition by Alexander Mackay-Smith, along with a barn, tenant house, gatehouse, tennis court and pool added in the twentieth century. The property was recognized for its architecture as one of the oldest surviving brick houses in the area, with much of its original character intact.
Significance in brief: The nomination argues that Lucky Hit is one of the oldest surviving brick houses in southwestern Clarke County and a sophisticated example of the Federal style. It has an unusual variation on a double-pile, central-passage plan and fine interior woodwork. The house and its original outbuildings have changed little and keep most of their integrity as a late-eighteenth-century residential complex.
Machine-generated summary. This summary was generated by a language model from the official nomination document and has not been reviewed line by line by an editor. It may contain errors. Check the source document before relying on any detail. Source: nomination document (PDF) · National Archives catalog entry. NRHP reference 93000834, listed August 12, 1993. Summary generated October 2026 (model claude-sonnet-5-5, prompt v1.0-2026-10-29, confidence high).
Key facts
| Address | VA 628 S side, 4500 ft. NE of jct. with VA 658, White Post |
|---|---|
| County | Clarke County |
| Listed | August 12, 1993 |
| Reference number | 93000834 |
| Resource type | Building |
| Period of significance | ca. 1791 |
| Architect / builder | unknown |
| Architectural style | Early Republic: Federal |
| Criteria |
|
| Areas of significance | Architecture |
| Level of significance | Local |
| Status (as stated in the nomination) | Still used as a single dwelling and working farm; the interior was being rehabilitated at the time of the nomination. |
| Acreage | 131.5 |
| Within district | Greenway Historic District |
| Coordinates | 39.05767, -78.08887 (NPS GIS) |
What listing means for this property
National Register listing is honorary: it recognises significance and does not restrict what a private owner may do without federal money or permits. It unlocks the 20% federal rehabilitation tax credit for income-producing buildings, state credits in many states, and Section 106 review when federal agencies are involved. See what listing means in practice.
General information, not legal or tax advice. Rules change; confirm with your State Historic Preservation Office or a qualified adviser.
Sources and further reading
- National Park Service, National Register of Historic Places database (snapshot May 2026), reference 93000834.
- Nomination form (PDF, National Archives) — catalog entry
- Wikipedia article (used for cross-checking only; text not reproduced here)
- Wikidata Q6697914
- This listing as JSON
Last updated October 2026. Found an error? See the editorial policy for how to report it.