Farnley
Also known as: Dhr 21-30

Why it's listed
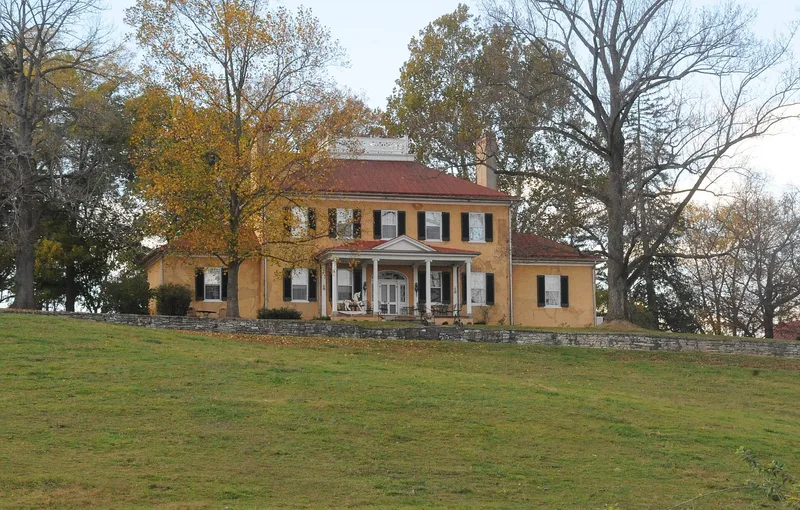
Farnley is a working farm of about 400 acres near White Post in Clarke County, Virginia, set among gently rolling hills of the lower Shenandoah Valley. It holds two residences built by the Hay family. The earlier is the Meadows, a brick I-house built between 1815 and 1820 for William Hay. The second and best known is Farnley, a stuccoed Federal mansion built about 1836 for James Hay on a hilltop overlooking the fields. Its five-bay main block, flanking one-story wings, belvedere, Ionic entrance porch and eighty-foot rear colonnade set it apart from typical regional houses, as does an unusual L-shaped hall plan. Interiors include fine Federal mantels and an elaborate dining room alcove. Surrounding the houses are a stone slave quarters, a log springhouse, an icehouse, a former kitchen and smokehouse, and early twentieth-century barns. The property was listed for its high integrity, its evocative rural setting, and its picture of a Virginia planter's estate evolving over more than a century.
Significance in brief: The nomination presents the property as an unusually complete and well-preserved example of a Virginia planter's estate that evolved over time. Farnley itself is a sophisticated Federal house with an atypical plan and finely detailed interiors for its region. The complex also retains notable outbuildings, including a stone slave quarters and a log springhouse, in an unchanged rural setting.
Machine-generated summary. This summary was generated by a language model from the official nomination document and has not been reviewed line by line by an editor. It may contain errors. Check the source document before relying on any detail. Source: nomination document (PDF) · National Archives catalog entry. NRHP reference 89001914, listed November 2, 1989. Summary generated October 2026 (model claude-sonnet-5-5, prompt v1.0-2026-10-29, confidence medium).
Key facts
| Address | VA 658 at VA 622, White Post |
|---|---|
| County | Clarke County |
| Listed | November 2, 1989 |
| Reference number | 89001914 |
| Resource type | Building |
| Architectural style | Federal |
| Areas of significance | Architecture |
| Level of significance | State |
| Status (as stated in the nomination) | Both houses and the outbuildings remain in residential and agricultural use; the farm is fenced pastureland. Several early outbuildings, including a large Sweitzer barn and a 280-foot brick cow shelter, no longer exist. |
| Acreage | 400 |
| Coordinates | 39.02873, -78.11040 (NPS GIS) |
What listing means for this property
National Register listing is honorary: it recognises significance and does not restrict what a private owner may do without federal money or permits. It unlocks the 20% federal rehabilitation tax credit for income-producing buildings, state credits in many states, and Section 106 review when federal agencies are involved. See what listing means in practice.
General information, not legal or tax advice. Rules change; confirm with your State Historic Preservation Office or a qualified adviser.
Sources and further reading
- National Park Service, National Register of Historic Places database (snapshot May 2026), reference 89001914.
- Nomination form (PDF, National Archives) — catalog entry
- Wikipedia article (used for cross-checking only; text not reproduced here)
- Wikidata Q14712314
- This listing as JSON
Last updated October 2026. Found an error? See the editorial policy for how to report it.