Guilford
Also known as: VDHR File No. 21-39

Why it's listed
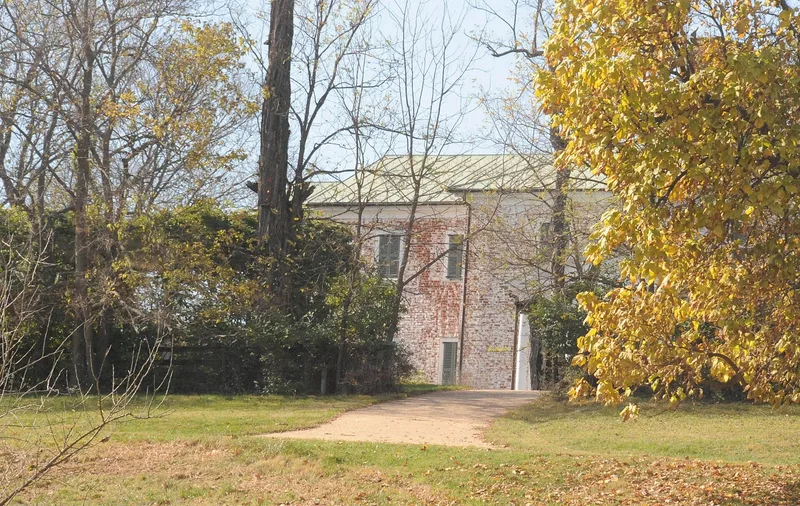
Guilford is a two-story brick house on farmland south of White Post in Clarke County, Virginia. Major Isaac Hite, Jr., of Belle Grove, most likely had it built for his son, James Madison Hite, between 1812 and 1820. Later additions in the 1830s included a rear brick wing, Greek Revival details and possibly the monumental front portico with hexagonal wooden columns. The house is roughly square, with Flemish-bond brick on the front and rear and a central hall holding a suspended staircase. Its interior is remarkably original, with painted checkerboard flooring, grain-painted doors and elaborate mantels that mix Classical and Greek Revival motifs. A two-story brick slave's quarters survives in a pasture northeast of the house. The property was recognized for its architectural quality, as a refined transitional dwelling built by the descendant of a German settler in a county dominated by Tidewater gentry houses. The nominated area covers 123 acres of rolling pasture with Blue Ridge views.
Significance in brief: The nomination argues Guilford is one of the region's finest and most intact examples of a transitional Early Classical Revival dwelling with later Greek Revival details. Its interior, with painted floors, grain-painted doors and trim, and distinctive mantels, is virtually unaltered. It is also a rare high-style house in Clarke County built by a descendant of a German settler rather than by Tidewater gentry.
Machine-generated summary. This summary was generated by a language model from the official nomination document and has not been reviewed line by line by an editor. It may contain errors. Check the source document before relying on any detail. Source: nomination document (PDF) · National Archives catalog entry. NRHP reference 93000004, listed February 4, 1993. Summary generated October 2026 (model claude-sonnet-5-5, prompt v1.0-2026-10-29, confidence high).
Key facts
| Address | VA 644 S side, 0.5 mi. W of jct. with VA 658, White Post |
|---|---|
| County | Clarke County |
| Listed | February 4, 1993 |
| Reference number | 93000004 |
| Resource type | Building |
| Period of significance | 1820-1840 |
| Architect / builder | unknown (built by Major Isaac Hite, Jr. for his son James Madison Hite) |
| Architectural style | Early Classical Revival; Greek Revival |
| Criteria |
|
| Areas of significance | Architecture |
| Level of significance | Local |
| Status (as stated in the nomination) | The form lists current functions as single dwelling and vacant/not in use. The slave's quarters is described as currently vacant, and the land is still farmed. |
| Acreage | 123 |
| Within district | Rockland Rural Historic District |
| Coordinates | 39.01518, -78.09896 (NPS GIS) |
What listing means for this property
National Register listing is honorary: it recognises significance and does not restrict what a private owner may do without federal money or permits. It unlocks the 20% federal rehabilitation tax credit for income-producing buildings, state credits in many states, and Section 106 review when federal agencies are involved. See what listing means in practice.
General information, not legal or tax advice. Rules change; confirm with your State Historic Preservation Office or a qualified adviser.
Sources and further reading
- National Park Service, National Register of Historic Places database (snapshot May 2026), reference 93000004.
- Nomination form (PDF, National Archives) — catalog entry
- Wikipedia article (used for cross-checking only; text not reproduced here)
- Wikidata Q14712420
- This listing as JSON
Last updated October 2026. Found an error? See the editorial policy for how to report it.