Long Branch

Why it's listed
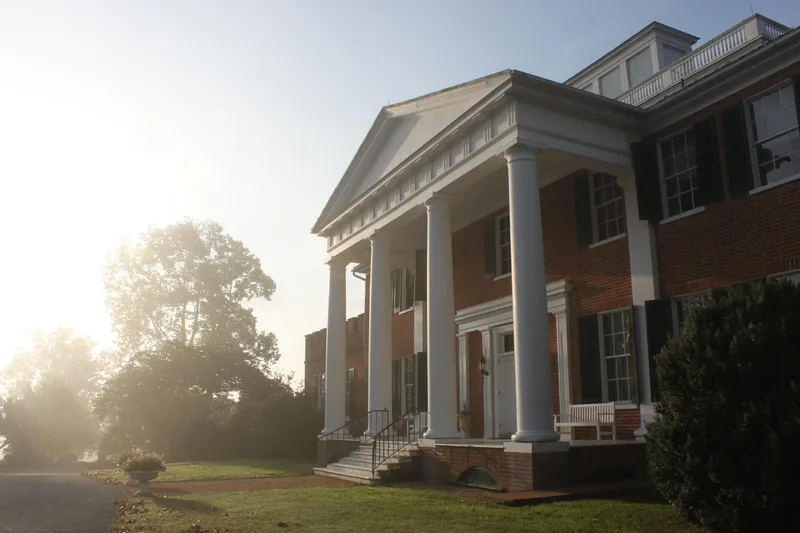
Long Branch is a rectangular two-story brick mansion in Clarke County, Virginia, with seven bays on the front and rear. The front has a two-story Greek Ionic portico and the rear a Roman Doric one, and the shallow deck-on-hip roof carries a balustrade and central lantern. Built for Robert Carter Burwell and apparently begun by 1811, it was the subject of consultation with Benjamin Latrobe, America's first professionally trained architect. His drawings have not survived, so his full role is uncertain, but he is known to have added the service staircase, and features such as the shallow hipped roof and spiral staircase are typical of his work. In the 1840s the loggia on the east wing was enclosed and the interior was retrimmed in Greek Revival style, though the southeast bedroom keeps its original marble mantel and French landscape wallpaper. It is one of only four standing houses known to be Latrobe designs and is regarded as an excellent example of American neo-classical architecture.
Significance in brief: It is one of only four standing houses in the country known to have been designed by Benjamin Latrobe, America's first professionally trained architect. Latrobe's full contribution is hard to establish because his drawings are lost, but he is known to have added the service staircase. Even after alteration it is cited as an excellent example of American neo-classical architecture.
Machine-generated summary. This summary was generated by a language model from the official nomination document and has not been reviewed line by line by an editor. It may contain errors. Check the source document before relying on any detail. Source: nomination document (PDF) · National Archives catalog entry. NRHP reference 69000232, listed October 1, 1969. Summary generated October 2026 (model claude-sonnet-5-5, prompt v1.0-2026-10-29, confidence high).
Key facts
| Address | W of jct. of CR 626 and 624, Millwood |
|---|---|
| County | Clarke County |
| Listed | October 1, 1969 |
| Reference number | 69000232 |
| Resource type | Building |
| Period of significance | 19th Century |
| Architect / builder | Benjamin Latrobe (consulted on design); built for Robert Carter Burwell |
| Architectural style | American neo-classical (Regency original interiors, later Greek Revival woodwork) |
| Areas of significance | Architecture |
| Level of significance | State |
| Status (as stated in the nomination) | Listed as in fair condition, occupied and used as a private residence, with the interior retrimmed in the 1840s. |
| Acreage | 545.4 |
| Coordinates | 39.04292, -78.05557 (NPS GIS) |
What listing means for this property
National Register listing is honorary: it recognises significance and does not restrict what a private owner may do without federal money or permits. It unlocks the 20% federal rehabilitation tax credit for income-producing buildings, state credits in many states, and Section 106 review when federal agencies are involved. See what listing means in practice.
General information, not legal or tax advice. Rules change; confirm with your State Historic Preservation Office or a qualified adviser.
Sources and further reading
- National Park Service, National Register of Historic Places database (snapshot May 2026), reference 69000232.
- Nomination form (PDF, National Archives) — catalog entry
- Wikipedia article (used for cross-checking only; text not reproduced here)
- Wikidata Q6672415
- This listing as JSON
Last updated October 2026. Found an error? See the editorial policy for how to report it.