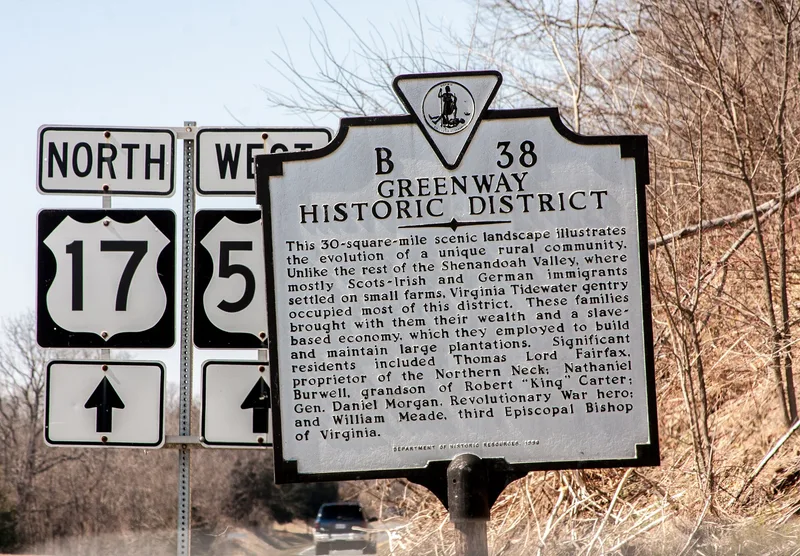
Greenway Historic District (Boundary Increase)
Also known as: VDHR File No. 21-963; See Also:Greenway Historic District

Why it's listed
Brexton is a two-story frame house on a small wooded lot along Route 255 in Millwood, next to the Carter Hall property. Its main block, built about 1870, is a three-bay vernacular I-house with a central passage, weatherboard siding, a stone foundation and a standing-seam metal roof. A side wing, probably added in 1882, and a rear wing from the 1880s or 1890s complete the house, and a frame meathouse/icehouse stands in the southeast corner of the lot. In 1882 sisters Mary and Jane Page enlarged the house to run a boarding school, known as the Brexton Female Seminary. The side wing appears to have served as the classroom, with boarding rooms upstairs, and the school operated until 1903. Student names and dates are etched in several second-floor windows. Newly discovered information about this use led to Brexton's addition to the Greenway Historic District, where it joins other schools that illustrate the growth of education in Clarke County.
Significance in brief: Brexton was added because new information showed it housed the Brexton Female Seminary, a private girls' boarding school run by the Misses Page from 1882 until 1903. A portion of the house appears to have been used strictly as a school, which is unusual among the county's private schools. It adds to the district's story of education and is fairly unaltered.
Machine-generated summary. This summary was generated by a language model from the official nomination document and has not been reviewed line by line by an editor. It may contain errors. Check the source document before relying on any detail. Source: nomination document (PDF) · National Archives catalog entry. NRHP reference 97000154, listed February 21, 1997. Summary generated October 2026 (model claude-sonnet-5-5, prompt v1.0-2026-10-29, confidence high).
Key facts
| Address | E side of VA 255, approximately .2 mi. N of jct. with VA 723, Millwood |
|---|---|
| County | Clarke County |
| Listed | February 21, 1997 |
| Reference number | 97000154 |
| Resource type | Building |
| Period of significance | CA. 1870-1903 |
| Architect / builder | unknown |
| Architectural style | Vernacular I-house (OTHER: I-house; NO STYLE: Vernacular), with Late Greek Revival-style interior woodwork |
| Criteria |
|
| Areas of significance | Education |
| Level of significance | Local |
| Status (as stated in the nomination) | Currently used as a single dwelling with a secondary structure; the front porch is missing and the rear porch has been closed in. |
| Acreage | 0.4 |
| Within district | Chapel Rural Historic District |
| Coordinates | 39.07225, -78.03465 (NPS GIS) |
What listing means for this property
National Register listing is honorary: it recognises significance and does not restrict what a private owner may do without federal money or permits. It unlocks the 20% federal rehabilitation tax credit for income-producing buildings, state credits in many states, and Section 106 review when federal agencies are involved. See what listing means in practice.
General information, not legal or tax advice. Rules change; confirm with your State Historic Preservation Office or a qualified adviser.
Sources and further reading
- National Park Service, National Register of Historic Places database (snapshot May 2026), reference 97000154.
- Nomination form (PDF, National Archives) — catalog entry
- Wikipedia article (used for cross-checking only; text not reproduced here)
- Wikidata Q14712400
- This listing as JSON
Last updated October 2026. Found an error? See the editorial policy for how to report it.