Scaleby
Also known as: DHR file # 21-86
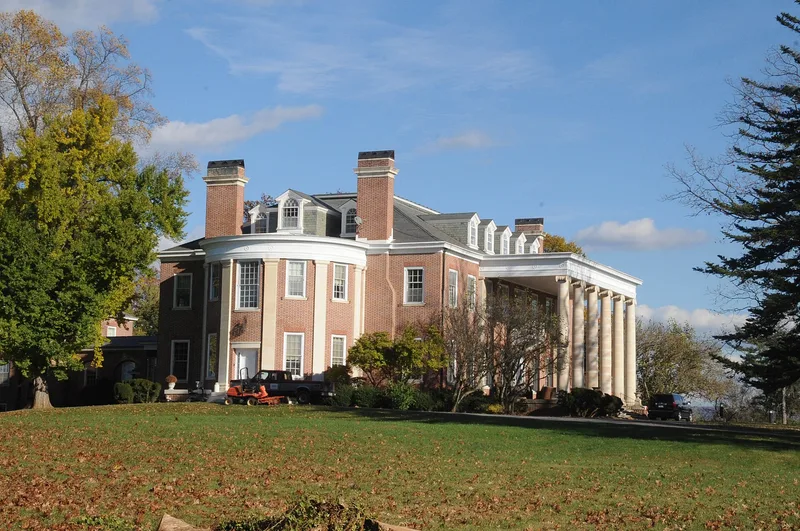

Why it's listed
Scaleby is a country estate of about 200 acres near Boyce in Clarke County, Virginia, centered on a monumental brick Colonial Revival house built between February 1909 and December 1911. Baltimore architect Howard Sill designed it for Hattie Newcomer Gilpin and Henry Brooke Gilpin, and the property stayed in the family until 1986. The nine-bay house has a south portico with six marble Ionic columns, a hipped slate roof carried on steel I-beams, and reinforced concrete floors and stairs. Sixteen contributing resources survive, including a gardener's cottage, a farm manager's house, a brick stable, barns, a tenant house, a pergola of twelve marble columns, and terraced gardens. The complex is valued for its scale, its detailing, and its use of early twentieth-century building technology. It also recalls older Clarke County estates such as Carter Hall and Long Branch, reflecting the family's wish to join a long tradition of Virginia country houses.
Significance in brief: The nomination argues Scaleby is significant under Criterion C as a grand-scale expression of the Colonial Revival style and of a long-running country house tradition in Clarke County. Its marble Ionic columns, reinforced concrete floors and stairs, and steel roof structure reflect the industrialization of the American building trades. The house echoes older Virginia gentry homes such as Carter Hall and Long Branch.
Machine-generated summary. This summary was generated by a language model from the official nomination document and has not been reviewed line by line by an editor. It may contain errors. Check the source document before relying on any detail. Source: nomination document (PDF) · National Archives catalog entry. NRHP reference 90002000, listed December 28, 1990. Summary generated October 2026 (model claude-sonnet-5-5, prompt v1.0-2026-10-29, confidence high).
Key facts
| Address | Co. Rd. 723 S of jct. with US 340, Boyce |
|---|---|
| County | Clarke County |
| Listed | December 28, 1990 |
| Reference number | 90002000 |
| Resource type | Building |
| Period of significance | 1909-1911 |
| Architect / builder | Sill, Howard |
| Architectural style | Late 19th & 20th Century Revivals: Colonial Revival |
| Criteria |
|
| Areas of significance | Architecture |
| Level of significance | Local |
| Status (as stated in the nomination) | The complex retains its original use as a single-family dwelling and farm; the stable, tenant house and other buildings remain in use, with some remodeling since 1986. |
| Acreage | 200.5 |
| Within district | Chapel Rural Historic District |
| Coordinates | 39.09323, -78.04513 (NPS GIS) |
What listing means for this property
National Register listing is honorary: it recognises significance and does not restrict what a private owner may do without federal money or permits. It unlocks the 20% federal rehabilitation tax credit for income-producing buildings, state credits in many states, and Section 106 review when federal agencies are involved. See what listing means in practice.
General information, not legal or tax advice. Rules change; confirm with your State Historic Preservation Office or a qualified adviser.
Sources and further reading
- National Park Service, National Register of Historic Places database (snapshot May 2026), reference 90002000.
- Nomination form (PDF, National Archives) — catalog entry
- Wikipedia article (used for cross-checking only; text not reproduced here)
- Wikidata Q14713181
- This listing as JSON
Last updated October 2026. Found an error? See the editorial policy for how to report it.