Huntingdon
Also known as: The Meadow

Why it's listed
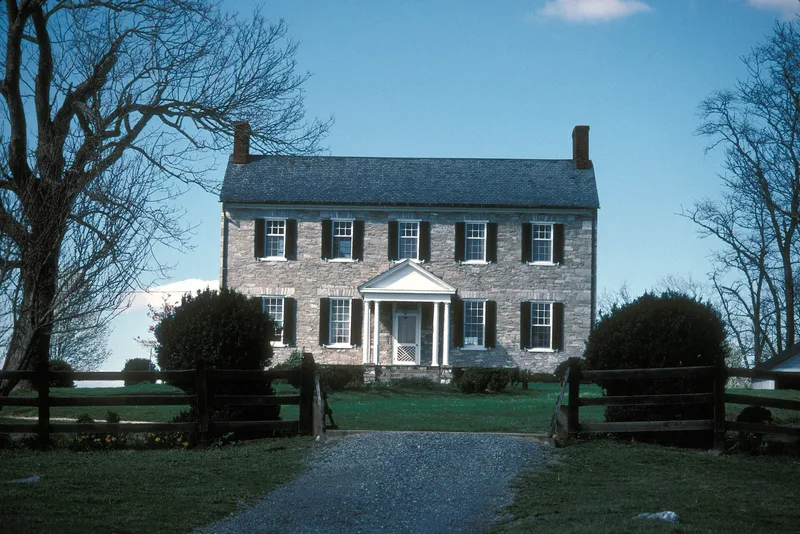
Huntingdon is a stone farmhouse set on a rise in the farmland near Boyce, Clarke County, Virginia. The original two-story, five-bay block was built about 1830 of silvery gray rubble limestone, with jack arches over the windows and irregular quoins at the corners. A three-bay limestone ell was added about 1850, and a porch beside it was later enclosed to form a service wing. Inside, the house keeps a central passage plan, a notable parlor mantel with Roman Doric colonnettes, a pegboard in the hall and a large amount of original hardware. A smokehouse and an ice pit with a log icehouse also survive. John Evelyn Page, a lawyer and later circuit judge whose family had left the Tidewater, built the house, then known as The Meadow. It was listed as a well-preserved example of the I-house type, set in pastures lined with stone walls that are still grazed and show little change from the 19th century.
Significance in brief: The house is a typical, little-altered example of the single-pile, center-hall I-house, with Federal-style details and fine native limestone work. It was built by John Evelyn Page, a member of a prominent Tidewater family who moved to Northern Virginia, and it illustrates how second-generation family members built modest farmhouses there. The surrounding stone-walled pastures remain largely unchanged from the 19th century.
Machine-generated summary. This summary was generated by a language model from the official nomination document and has not been reviewed line by line by an editor. It may contain errors. Check the source document before relying on any detail. Source: nomination document (PDF) · National Archives catalog entry. NRHP reference 79003035, listed May 25, 1979. Summary generated October 2026 (model claude-sonnet-5-5, prompt v1.0-2026-10-29, confidence high).
Key facts
| Address | N of Boyce, Boyce |
|---|---|
| County | Clarke County |
| Listed | May 25, 1979 |
| Reference number | 79003035 |
| Resource type | Building |
| Period of significance | 1830 (original portion) |
| Architect / builder | John Evelyn Page (builder/owner) |
| Architectural style | I-house with Federal and Greek Revival elements |
| Areas of significance | Architecture, Social History |
| Level of significance | State |
| Status (as stated in the nomination) | Occupied private residence on a working farm; the form says the farm remains little changed from its 19th-century appearance. |
| Acreage | 297 |
| Within district | Chapel Rural Historic District |
| Coordinates | 39.10176, -78.05502 (NPS GIS) |
What listing means for this property
National Register listing is honorary: it recognises significance and does not restrict what a private owner may do without federal money or permits. It unlocks the 20% federal rehabilitation tax credit for income-producing buildings, state credits in many states, and Section 106 review when federal agencies are involved. See what listing means in practice.
General information, not legal or tax advice. Rules change; confirm with your State Historic Preservation Office or a qualified adviser.
Sources and further reading
- National Park Service, National Register of Historic Places database (snapshot May 2026), reference 79003035.
- Nomination form (PDF, National Archives) — catalog entry
- Wikipedia article (used for cross-checking only; text not reproduced here)
- Wikidata Q14712594
- This listing as JSON
Last updated October 2026. Found an error? See the editorial policy for how to report it.