Chapel Hill
Also known as: Chapel Hill Farm; 21-14

Why it's listed
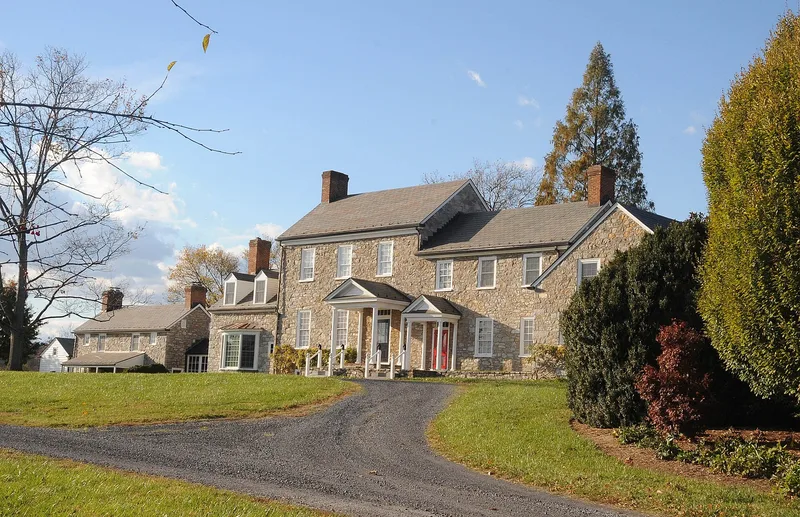
Chapel Hill Farm lies about three miles south of Berryville in Clarke County, Virginia, near Old Chapel. Its main building is a long limestone house made up of several parts. Dr. Charles Carter Byrd built the central two-part block and a small southern building in the mid-1820s in a vernacular Federal style. In 1938 Gen. William J. Donovan, a Medal of Honor recipient from World War I and later head of the Office of Strategic Services, bought the property. He hired Washington architect George L. Howe to restore the old quarters, remodel the main house and add one-and-a-half-story wings in the Colonial Revival style. Work on the wings ran from 1940 to 1941. The new stonework, slate roofs and detailing were matched to the original so closely that the house appears to date from a single period. The farm also keeps several agricultural outbuildings, pastures and an unchanged rural setting, and the house underwent a certified rehabilitation after 1999.
Significance in brief: The house is considered one of the county's best examples of a mid-19th-century Federal-style plantation house remodeled in the early 1940s in the Colonial Revival style. It is also tied to Gen. William J. Donovan, a World War I Medal of Honor recipient and head of the Office of Strategic Services in World War II, who bought the farm in 1938 and hired architect George L. Howe to remodel it.
Machine-generated summary. This summary was generated by a language model from the official nomination document and has not been reviewed line by line by an editor. It may contain errors. Check the source document before relying on any detail. Source: nomination document (PDF) · National Archives catalog entry. NRHP reference 04000846, listed December 30, 2004. Summary generated October 2026 (model claude-sonnet-5-5, prompt v1.0-2026-10-29, confidence medium).
Key facts
| Address | 300 Chapel Hill Ln., Berryville |
|---|---|
| County | Clarke County |
| Listed | December 30, 2004 |
| Reference number | 04000846 |
| Resource type | Building |
| Period of significance | 1824-1954 |
| Architect / builder | George L. Howe - architect (1938-1941 alterations and additions) |
| Architectural style | Early Republic: Federal; Late 19th and 20th Century Revivals: Colonial Revival |
| Criteria |
|
| Areas of significance | Architecture, Politics/Government |
| Level of significance | National |
| Status (as stated in the nomination) | The house is in use as a single dwelling on a working farm, and a certified rehabilitation was completed by the current owner after 1999. |
| Acreage | 477 |
| Within district | Chapel Rural Historic District |
| Coordinates | 39.11181, -78.02100 (NPS GIS) |
What listing means for this property
Religious properties are listed for their architectural or historical significance, not their religious use. Listing is honorary and does not restrict the congregation's use of the building. The federal rehabilitation credit is generally unavailable unless part of the building is income-producing; some state programmes and preservation grants do cover religious buildings. Federal funding or permits trigger Section 106 review.
General information, not legal or tax advice. Rules change; confirm with your State Historic Preservation Office or a qualified adviser.
Sources and further reading
- National Park Service, National Register of Historic Places database (snapshot May 2026), reference 04000846.
- Nomination form (PDF, National Archives) — catalog entry
- Wikipedia article (used for cross-checking only; text not reproduced here)
- Wikidata Q14712149
- This listing as JSON
Last updated October 2026. Found an error? See the editorial policy for how to report it.