Annefield

Why it's listed
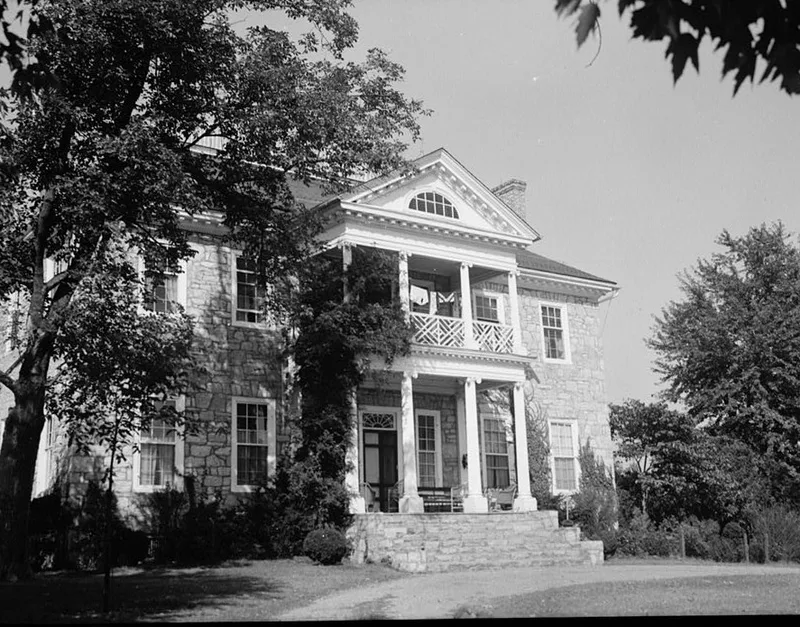
Annefield is a two-story stone mansion in Clarke County, Virginia, built around 1790 by Mathew Page, who came from Hanover County and planned both the house and its gardens. The house is seven bays wide with a hipped roof, modillioned cornice, and a two-level pedimented porch carried on Roman Ionic columns. Inside, a wide stair hall divides the rooms, and the north east room has Adamesque pilasters framing its doors and mantel. Some carving is said to be the work of Hessian soldiers. The property later passed to Thomas Carter, whose son William Page Carter became a poet writing mostly about the Civil War. Mary Custis, later wife of Robert E. Lee, was born here in 1808. The house blends an older eighteenth-century plan with Federal refinements, and sits on a broad hilltop with commanding views over the lower Shenandoah Valley.
Significance in brief: The nomination presents Annefield as a well-proportioned house that combines a basic eighteenth-century design with refinements of the Federal period. Its low roofline, Adamesque features in the north east room and narrow window muntins point to a circa 1790 date. It is also tied to the Page and Carter families and to the birthplace of Mary Custis, wife of Robert E. Lee.
Machine-generated summary. This summary was generated by a language model from the official nomination document and has not been reviewed line by line by an editor. It may contain errors. Check the source document before relying on any detail. Source: nomination document (PDF) · National Archives catalog entry. NRHP reference 69000231, listed November 12, 1969. Summary generated October 2026 (model claude-sonnet-5-5, prompt v1.0-2026-10-29, confidence high).
Key facts
| Address | E of jct. of Rtes. 633 and 652, Boyce |
|---|---|
| County | Clarke County |
| Listed | November 12, 1969 |
| Reference number | 69000231 |
| Resource type | Building |
| Period of significance | 18th Century; circa 1790 |
| Architect / builder | Mathew Page (builder/planner) |
| Architectural style | Eighteenth-century design with Federal period refinements; Adamesque interior details |
| Areas of significance | Architecture |
| Level of significance | State |
| Status (as stated in the nomination) | Listed as in good condition, unaltered, on its original site, and used as a private residence. |
| Acreage | 350 |
| Within district | Chapel Rural Historic District |
| Coordinates | 39.13172, -78.02438 (NPS GIS) |
What listing means for this property
National Register listing is honorary: it recognises significance and does not restrict what a private owner may do without federal money or permits. It unlocks the 20% federal rehabilitation tax credit for income-producing buildings, state credits in many states, and Section 106 review when federal agencies are involved. See what listing means in practice.
General information, not legal or tax advice. Rules change; confirm with your State Historic Preservation Office or a qualified adviser.
Sources and further reading
- National Park Service, National Register of Historic Places database (snapshot May 2026), reference 69000231.
- Nomination form (PDF, National Archives) — catalog entry
- Wikipedia article (used for cross-checking only; text not reproduced here)
- Wikidata Q14711969
- This listing as JSON
Last updated October 2026. Found an error? See the editorial policy for how to report it.