Blandy Experimental Farm Historic District
Also known as: VDHR File No. 21-550
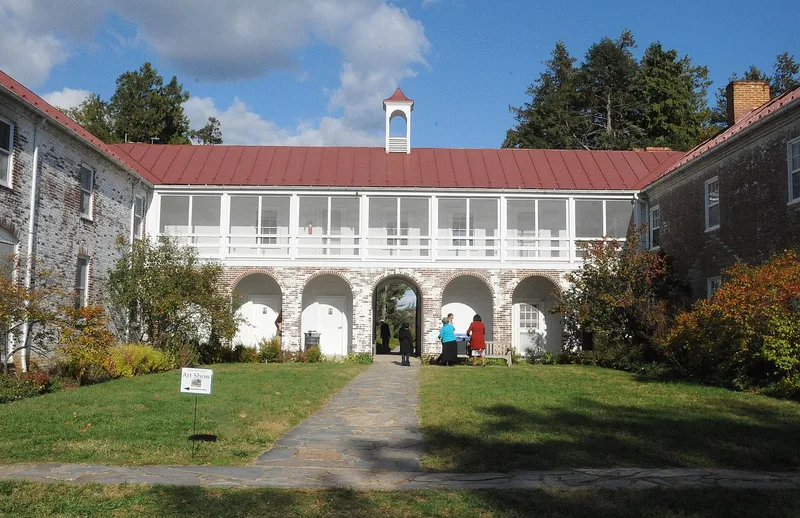

Why it's listed
Blandy Experimental Farm occupies 712 acres of farmland, orchards and pasture in Clarke County, Virginia, left to the University of Virginia in 1926 by Graham F. Blandy, whose will required that it be used to teach farming. The land was once part of the Tuleyries estate. The centerpiece is the Quarters, a two-story brick building of about 1825 to 1830 that was built as slave quarters and later converted to laboratories and housing. In 1941 architect Stanislaw J. Makielski added three Colonial Revival wings, forming a U-shaped complex. Other resources include a stone and brick former stable remodeled as a Craftsman-style house, a moved hall-parlor house, a Victorian farmhouse with a bank barn built by Jacob S. Garver, a packing shed, a 1941 greenhouse and early building sites. The Orland E. White Arboretum, begun under the farm's first director, became the State Arboretum of Virginia in 1986.
Significance in brief: The district is significant for its use as an agricultural research farm and arboretum run by the University of Virginia from 1927 under director Orland E. White. The Quarters is described as one of the largest and most original surviving nineteenth-century slave quarters in the northern Shenandoah Valley. The land was formerly part of the Tuleyries estate, and the Orland E. White Arboretum is described as the only mature arboretum on limestone soils in the eastern United States.
Machine-generated summary. This summary was generated by a language model from the official nomination document and has not been reviewed line by line by an editor. It may contain errors. Check the source document before relying on any detail. Source: nomination document (PDF) · National Archives catalog entry. NRHP reference 92001580, listed November 12, 1992. Summary generated October 2026 (model claude-sonnet-5-5, prompt v1.0-2026-10-29, confidence medium).
Key facts
| Address | US 50/17 S side, 4 mi. W of the Shenandoah R., Boyce |
|---|---|
| County | Clarke County |
| Listed | November 12, 1992 |
| Reference number | 92001580 |
| Resource type | District |
| Architect / builder | Stanislaw J. Makielski (1941 additions to the Quarters); Jacob S. Garver (late-nineteenth-century farmhouse) |
| Architectural style | Federal; Colonial Revival; Bungalow/Craftsman; Victorian Vernacular; Vernacular Hall-Parlor Plan |
| Areas of significance | Education, Architecture |
| Level of significance | State |
| Status (as stated in the nomination) | The Quarters remains in use for laboratories, offices, dormitories and dining; the Old Greenhouse is being restored; the packing shed was converted to classrooms. The district is described as retaining much of its historic appearance. |
| Acreage | 712 |
| Coordinates | 39.06080, -78.06063 (NPS GIS) |
What listing means for this property
This is a historic district. Buildings within its boundary are either contributing (they add to the district's significance) or non-contributing. Owners of contributing income-producing buildings can claim the 20% federal rehabilitation tax credit; homeowners should look at state credits. National Register districts impose no design review by themselves; a local historic district ordinance, if one exists, does (the difference explained).
General information, not legal or tax advice. Rules change; confirm with your State Historic Preservation Office or a qualified adviser.
Sources and further reading
- National Park Service, National Register of Historic Places database (snapshot May 2026), reference 92001580.
- Nomination form (PDF, National Archives) — catalog entry
- Wikipedia article (used for cross-checking only; text not reproduced here)
- Wikidata Q14712038
- This listing as JSON
Last updated October 2026. Found an error? See the editorial policy for how to report it.