Clarke County Courthouse (Old)
Also known as: General District Courts Building

Why it's listed
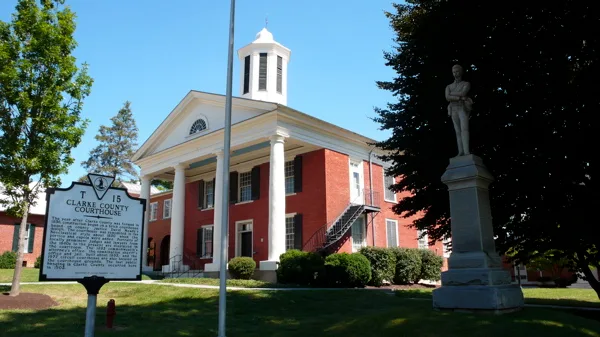
Set on a tree-shaded square in the center of Berryville, this brick courthouse was built in 1837-38 for the newly formed Clarke County. Magistrate David Meade, whose plan was accepted by the county justices, designed it; he died in November 1837 before it was finished. The building takes the form of a temple, with a tetrastyle Tuscan portico, an octagonal cupola, and a front wall of precise Flemish-bond brick. It follows the pattern Thomas Jefferson popularized with the State Capitol and later courthouses, a style carried across Virginia by workmen who had known his projects. A two-story addition and interior remodeling in the early 20th century altered the courtroom, but the original design remains clear. A local story of a fire around 1850 is not supported by the records. The courthouse served the county until a new one opened in 1977, and it now houses the General District Courts. The nominated square also holds an 1880s clerk's office and a jail and sheriff's office of about 1900.
Significance in brief: The courthouse is presented as an excellent example of Virginia's Roman Revival courthouses, which followed the public building designs of Thomas Jefferson. Its tetrastyle Tuscan portico and precise Flemish-bond brick follow the Jeffersonian model. It served as the county courthouse from the county's formation until 1977.
Machine-generated summary. This summary was generated by a language model from the official nomination document and has not been reviewed line by line by an editor. It may contain errors. Check the source document before relying on any detail. Source: nomination document (PDF) · National Archives catalog entry. NRHP reference 83003277, listed July 7, 1983. Summary generated October 2026 (model claude-sonnet-5-5, prompt v1.0-2026-10-29, confidence high).
Key facts
| Address | 104 N. Church St., Berryville |
|---|---|
| County | Clarke County |
| Listed | July 7, 1983 |
| Reference number | 83003277 |
| Resource type | Building |
| Period of significance | 1800-1899 |
| Architect / builder | David Meade |
| Architectural style | Roman Revival |
| Areas of significance | Architecture |
| Level of significance | State |
| Status (as stated in the nomination) | Now used as the General District Courts Building and county office building; the original building retains its basic architectural integrity despite an early 20th-century addition and interior remodeling. |
| Acreage | 1 |
| Within district | Berryville Historic District |
| Coordinates | 39.15184, -77.98062 (NPS GIS) |
What listing means for this property
For a publicly owned building or structure, listing mainly matters when federal funds, permits or licences are involved: projects then go through Section 106 review so effects on the property are considered. Listing also strengthens applications for preservation grants and, for leased income-producing uses, can enable the federal rehabilitation tax credit.
General information, not legal or tax advice. Rules change; confirm with your State Historic Preservation Office or a qualified adviser.
Sources and further reading
- National Park Service, National Register of Historic Places database (snapshot May 2026), reference 83003277.
- Nomination form (PDF, National Archives) — catalog entry
- Wikipedia article (used for cross-checking only; text not reproduced here)
- Wikidata Q14713008
- This listing as JSON
Last updated October 2026. Found an error? See the editorial policy for how to report it.