Clermont
Also known as: Clermont Farm; DHR File No. 021-0019

Why it's listed
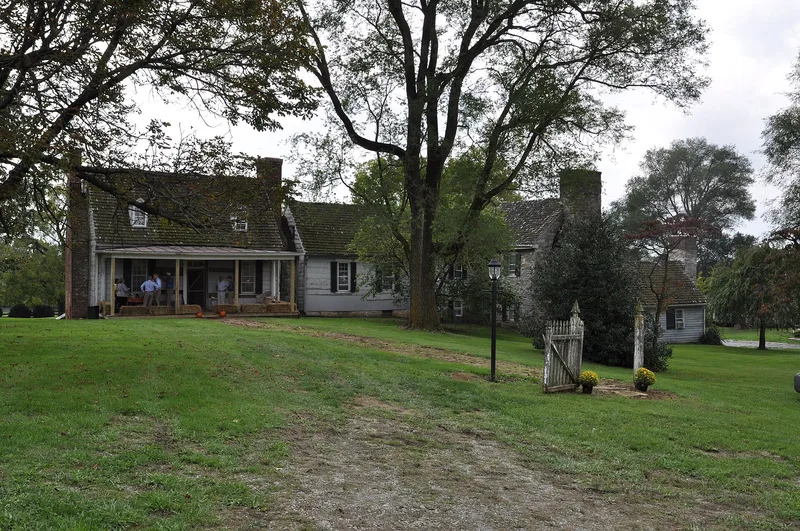
Clermont is a 355-acre farm of rolling pasture on the eastern outskirts of Berryville, Clarke County, Virginia. Its main house grew in stages: a one-and-a-half-story frame section probably built by Edward Snickers around 1770, a frame addition around 1810, a limestone addition around 1840, and a connecting frame addition in 1970. The original section has a central-passage plan with a corner stair hall lit through an interior window, a layout the nomination calls the only known example in the region. Around the house are an eighteenth-century smokehouse, log servants' quarters, a springhouse, an early twentieth-century bank barn and two tenant houses, along with the ruins of an icehouse and a slave cemetery. The farm was listed for its architecture and for its long role in grain production, which was strong before the Civil War. After the war, land from Clermont was made available to former slaves and other African Americans, and the community of Josephine City grew from it.
Significance in brief: The nomination cites Clermont under agriculture and architecture, noting that it has operated as a productive grain farm for roughly 250 years and remains intact. The main house is described as having a rare floor plan, the only known example in the region, and its additions show Federal and Greek Revival detailing. The farm is also tied to the post-Civil War land division that created Josephine City.
Machine-generated summary. This summary was generated by a language model from the official nomination document and has not been reviewed line by line by an editor. It may contain errors. Check the source document before relying on any detail. Source: nomination document (PDF) · National Archives catalog entry. NRHP reference 05000767, listed July 27, 2005. Summary generated October 2026 (model claude-sonnet-5-5, prompt v1.0-2026-10-29, confidence medium).
Key facts
| Address | 801 E. Main St., Berryville |
|---|---|
| County | Clarke County |
| Listed | July 27, 2005 |
| Reference number | 05000767 |
| Resource type | District |
| Period of significance | circa 1770-1955 |
| Architect / builder | unknown |
| Architectural style | Colonial: Southern Colonial; Early Republic: Federal |
| Criteria |
|
| Areas of significance | Agriculture, Architecture |
| Level of significance | Local |
| Status (as stated in the nomination) | Described as a well-preserved farmstead that has remained intact for over 250 years, with continuing domestic and agricultural use. |
| Acreage | 355 |
| Within district | Chapel Rural Historic District |
| Coordinates | 39.14229, -77.96369 (NPS GIS) |
What listing means for this property
This is a historic district. Buildings within its boundary are either contributing (they add to the district's significance) or non-contributing. Owners of contributing income-producing buildings can claim the 20% federal rehabilitation tax credit; homeowners should look at state credits. National Register districts impose no design review by themselves; a local historic district ordinance, if one exists, does (the difference explained).
General information, not legal or tax advice. Rules change; confirm with your State Historic Preservation Office or a qualified adviser.
Sources and further reading
- National Park Service, National Register of Historic Places database (snapshot May 2026), reference 05000767.
- Nomination form (PDF, National Archives) — catalog entry
- Wikipedia article (used for cross-checking only; text not reproduced here)
- Wikidata Q5131914
- This listing as JSON
Last updated October 2026. Found an error? See the editorial policy for how to report it.