Norwood
Also known as: VDHR No. 21-57

Why it's listed
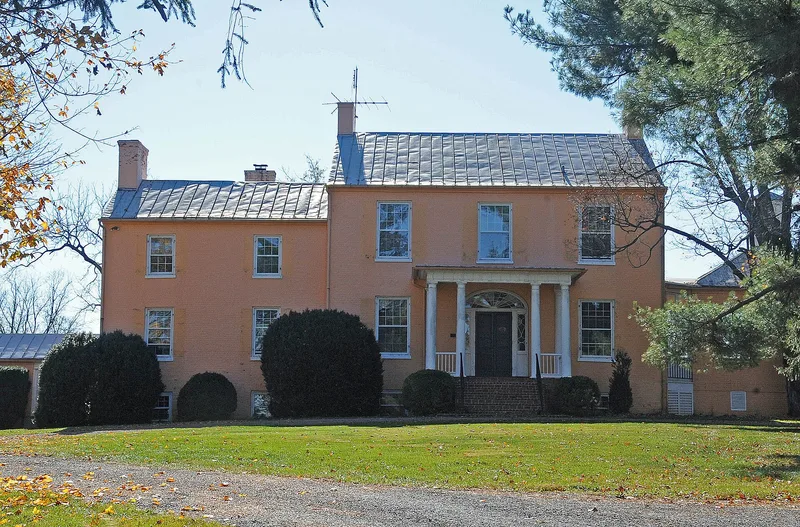
Norwood is a two-story brick house of about 1819 on a farm just east of Berryville, Clarke County, Virginia. It was built for Lewis Neill, whose family came to the Shenandoah Valley from Pennsylvania in the 1700s. The main block has a three-bay front, a Doric portico, an elliptical fanlight entrance, and large twelve-over-twelve windows. A side wing, originally for service, matches the main block in brickwork. Inside, a transverse hall opens to double parlors, a plan the nomination calls rare for the region. Original pine floors, woodwork, and wooden Doric mantels survive. A brick meathouse is the only surviving outbuilding from the early period. A frame tenant house, barn, and corncrib date to the late nineteenth century. Renovation in 1976-1977 added a porch, garage, and rear wing in keeping with the Federal character. The house was listed for its architecture, as one of the county's finest Federal-style dwellings, set in well-preserved farmland.
Significance in brief: The nomination argues Norwood is one of Clarke County's finest examples of a brick Federal-style plantation house, with an unusual transverse-hall, double-parlor plan, large twelve-over-twelve windows, and largely original woodwork and mantels. It is also a rare high-style house built by a descendant of an Irish settler rather than by Tidewater gentry. The late-nineteenth-century farm buildings and the unspoiled rural setting add to its integrity.
Machine-generated summary. This summary was generated by a language model from the official nomination document and has not been reviewed line by line by an editor. It may contain errors. Check the source document before relying on any detail. Source: nomination document (PDF) · National Archives catalog entry. NRHP reference 94001180, listed September 30, 1994. Summary generated October 2026 (model claude-sonnet-5-5, prompt v1.0-2026-10-29, confidence high).
Key facts
| Address | VA 7, S side, 7/8 mi. E of jct. with VA BR 7, Berryville |
|---|---|
| County | Clarke County |
| Listed | September 30, 1994 |
| Reference number | 94001180 |
| Resource type | Building |
| Period of significance | ca. 1819-1882 |
| Architectural style | Early Republic: Federal |
| Criteria |
|
| Areas of significance | Architecture |
| Level of significance | Local |
| Status (as stated in the nomination) | In use as a single dwelling and farm; renovated in 1976-1977 after being in poor repair, with brick additions made at that time. |
| Acreage | 65 |
| Within district | Chapel Rural Historic District |
| Coordinates | 39.14113, -77.95027 (NPS GIS) |
What listing means for this property
National Register listing is honorary: it recognises significance and does not restrict what a private owner may do without federal money or permits. It unlocks the 20% federal rehabilitation tax credit for income-producing buildings, state credits in many states, and Section 106 review when federal agencies are involved. See what listing means in practice.
General information, not legal or tax advice. Rules change; confirm with your State Historic Preservation Office or a qualified adviser.
Sources and further reading
- National Park Service, National Register of Historic Places database (snapshot May 2026), reference 94001180.
- Nomination form (PDF, National Archives) — catalog entry
- Wikipedia article (used for cross-checking only; text not reproduced here)
- Wikidata Q14712982
- This listing as JSON
Last updated October 2026. Found an error? See the editorial policy for how to report it.